Bauhaus Architecture

Gropius's school that lasted fourteen years and changed everything - where painting, weaving, typography, and building shared a single workshop belief that honest design could reform industrial society.

Compare Bauhaus Architecture with another style →See the Bauhaus Architecture typefaces →On the timeline · 1910s
Record020-AB
AestheticBauhaus Architecture
ClassStructured / Geometric
StatusINGESTING
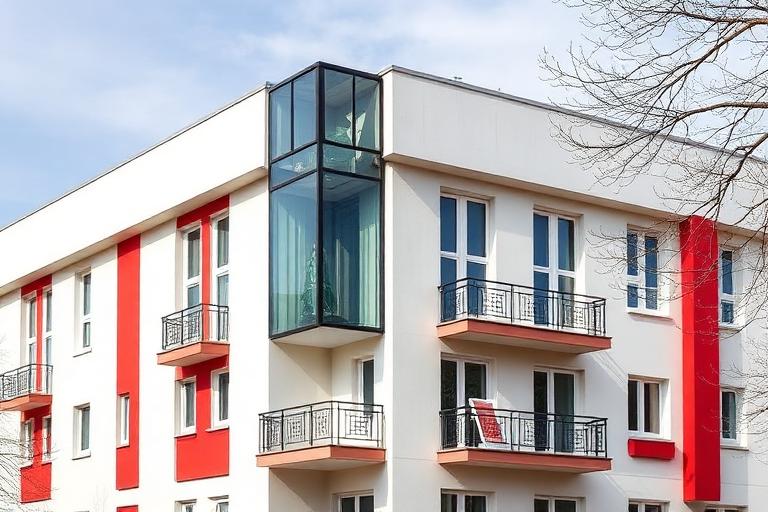
Bauhaus Architecture aesthetic archive image
Archive plate · Bauhaus Architecture
01
The record

What it is, when it works, who it is for, and where it already exists.

How to use it

Record 020-AB - when it works, who it is for, what it looks like

FIELD 01

When to use it

  • Design system or brand identity grounded in geometric rationalism
  • Educational or institutional identity that values craft and systems thinking
  • Product and industrial design branding with a problem-solving ethos
  • Campaign work that wants the authority of European design modernism
FIELD 02

Perfect for

  • Design schools, universities, and educational platforms
  • Industrial product and furniture brands with a functional design heritage
  • Tech companies wanting Modernist credentials without corporate coldness
  • Architecture and design publications anchored in history and theory

In the wild, Bauhaus Architecture aesthetic real-world examples

Where this aesthetic shows up in the real world · ↗ opens the source site

Omoro Style GuideEvery aesthetic, every field on this page, in one PDF.
$8Get the guide →
02
The anatomy

Where Bauhaus Architecture came from, what makes it recognisable, and the fingerprint it leaves.

History, Bauhaus Architecture aesthetic history

1919-1933 (school); influence ongoing · Weimar, Dessau, and Berlin, Germany

Walter Gropius founded the Bauhaus in Weimar in 1919 with a radical manifesto: art and craft should reunite under architecture. The school brought painters (Kandinsky, Klee, Moholy-Nagy), craftspeople, and architects under one roof, requiring every student to pass through foundation courses in color, form, and material before specializing. Architecture was always the stated goal, though the school initially had no architecture department. The early Bauhaus was expressionist and craft-oriented, producing handmade ceramics, textiles, and metalwork.

The move to Dessau in 1925 marked the shift toward industrial rationalism. Gropius designed the new Bauhaus building as a manifesto: glass curtain walls wrapping around reinforced concrete, a bridge connecting workshop and classroom blocks, flat roofs, and no ornament. The Masters' Houses nearby showed the domestic application. Hannes Meyer succeeded Gropius as director in 1928 and pushed toward social housing and scientific functionalism. Mies van der Rohe took over in 1930 and depoliticized the school, but the Nazis closed it in 1933.

The diaspora was the movement's amplifier. Gropius went to Harvard, Mies to IIT Chicago, Moholy-Nagy founded the New Bauhaus (later IIT Institute of Design). Josef and Anni Albers went to Black Mountain College. They carried the pedagogical method and design principles worldwide, establishing the foundation for modern design education. The Bauhaus building in Dessau, restored and now a UNESCO World Heritage Site, remains the clearest single statement of the school's architectural vision.

The school that redesigned everything.

Omoro dossier · 020-AB

Visual markers, Bauhaus Architecture aesthetic visual markers

The visual DNA: what makes it recognisable

typography

See the fonts
  • Geometric sans-serifs: Futura, Bauhaus, ITC Bauhaus
  • Lowercase-only as ideological statement (Herbert Bayer)
  • Bold weight contrasts for hierarchy
  • Type integrated with geometric compositions

grid

  • Asymmetric compositions balanced by visual weight
  • Interlocking rectangular volumes
  • Pinwheel plans with wings extending from a central core
  • Floor plans as abstract compositions legible from above

materials

  • White rendered walls: #F5F5F0, #EBEBEB
  • Glass curtain walls and corner windows
  • Primary color accents: #E4002B, #FFD100, #0057B8
  • Industrial steel and concrete left visible

motifs

  • Corner windows dissolving the junction between walls
  • Cantilevered balconies with tubular steel railings
  • Flat roofs used as terraces
  • Color-coded wayfinding: each function a different primary

Aesthetic profile

8-channel console with the fingerprint on its display. Save the card, or share the page

Aesthetic Profile
Bauhaus Architecture
Early Modern
1919–1933
Attribute console · 020-AB
leans structured, geometric, minimal
8 CH
FIG. 1
MinimalMaximalAnalogDigitalRestrainedExpressiveCoolWarmNostalgicFuturisticStructuredChaoticLightDarkGeometricOrganic
01Minimal
Maximal60%
02Analog
Digital30%
03Restrained
Expressive50%
04Cool
Warm20%
05Futuristic
Nostalgic40%
06Structured
Chaotic90%
07Dark
Light20%
08Organic
Geometric90%
StructuredGeometricMinimal4 materials
Omoro · Attribute console · 020-AB
omoro.io/styles/arch-bauhaus

Material assembly

The style's primary materials, assembled bottom-up

Tap a stratum for material detail · Full catalog

Place in history

Early Modern · 1919–1933 - tap any style to travel

Color Palettes, Bauhaus Architecture color palettes and hex codes

4 color interpretations of this aesthetic

Bauhaus Architecture
#1A1A1A · #1C3A8A · #F5D800 · #D62B2B · #F0ECE4
Glass curtain walls and primary colour mapped to function
Dessau Workshop
#1A1A1A · #D83020 · #2860B8 · #F0C818 · #F0ECE4
Glass curtain wall and primary colour: the school as manifesto
Student Housing
#282828 · #606060 · #C8A050 · #D8D0C0 · #F5F2EC
Functional balcony and terrazzo stair: economy as aesthetic
Weissenhof
#0C0C0C · #484848 · #A0A098 · #D8D8D0 · #F8F8F4
Stuttgart model estate: flat roof and white render under German sky
Omoro Palette Pack575 curated palettes across every aesthetic, 5 export formats.
$8Get the palettes →

Adjacent Palettes, styles related to Bauhaus Architecture

The colour of the styles sitting closest to this one

Architectural Modernism
De Stijl
Constructivist Architecture
Bauhaus
03
The direction

How to shoot it, how to prompt it, and how to board it.

Photo Direction

How to shoot this aesthetic

"Form follows function, photographed the same way it was designed"

Shot list

  • Wide shot of a clean geometric volume against a plain sky, primary-color accent if present
  • Detail shot of a functional element a door handle, a stair rail treated as the design object it is
  • Symmetrical shot down a corridor emphasizing grid and proportion

Lighting

Flat, even daylight overcast is ideal that reveals proportion and volume without dramatic shadow distracting from the functional clarity

Omoro Director's Briefs151 photo shot-lists like this one, ready to shoot from.
$8Get the briefs →

Generative Prompt

Drop this into Studio to generate in this aesthetic

Bauhaus design aesthetic with bold primary-color contrast, geometric shapes, functional art principles, Kandinsky-influenced composition

Paste as-is, or append your own subject

Mood Board

The record applied to your project. The record's kit is free; your brand, references and plates come with membership

Mood board
The Bauhaus Architecture board
8 frames · 4 selected
FIG. 4
Frame Black1A1A1ABauhaus Blue1C3A8ASignal YellowF5D800Bauhaus RedD62B2BPlaster WhiteF0ECE4
Brand and references
IdleBrand and references open with membership
With membership: the brand's own facts and colours in every prompt, references carried into every frame, and the plates generated.
01 · Hero application
02 · Material and finish
03 · Palette in context
04 · Photography direction
05 · Pattern plate
06 · Object
07 · Environment
08 · Digital presence
Demo kit free, the rest with membershipThe record as a demo kit, free. Name a project and it is written for that
Omoro · Mood board · 020-AB
04
The judgement

Whether to use it, what it costs to do properly, and where it stands right now.

Creative verdict, Bauhaus Architecture feasibility and strategic recommendation

Two written calls, seven meters, and when to walk away

Creative verdict
Should Bauhaus Architecture be the call?
7 meters
FIG. 2
Assessment

A documented system, so the work is applying it faithfully. Flat roof, asymmetric balance, ribbon glazing and structural colour are a coherent set, and picking two gives a generic white building, which is the usual outcome. Follow the whole grammar. The workshop principle matters: fixtures, type and furniture were part of the design, not a later selection.

Verdict

Right where teaching and system matter more than signature, which is what the school actually produced in fourteen years and comparatively few buildings. Its influence travelled through pedagogy and exile after the Nazis closed it: Tel Aviv has more Bauhaus-influenced buildings than Germany does. That diaspora is the real story, not the Dessau building everyone photographs.

Production cost
Medium

A documented workshop system, not an expensive one-off.

Creative difficulty
High

The reform ideology behind it, not just primary colors on a grid.

Execution difficulty
High

Cross-disciplinary rigor. Type, weaving, and building all have to agree.

Risk of misuse
Medium

Primary colors on a grid without the reform ideology misses the whole point.

Prevalence
Common

A constant foundational reference across architecture and design.

Longevity
Timeless

A century old and still the reference point for functional design.

Brand investment
Medium

A documented workshop system, not an expensive one-off.

Avoid if
The audience is unfamiliar with the reform ideology behind it
Primary colors on a grid without that context misses the whole point.
The brand needs warmth over function
This system was built to prioritize utility, not emotional appeal.
Omoro · Creative verdict · 020-AB

Editorial Depth

A Pro feature: origins, practitioners, and pitfalls

Editorial depth
The Bauhaus Architecture file
14 sections
FIG. 3
Context02Brands02Perception04Use04Index02
01Common MisconceptionThe principle beneath the surface
02Historical ContextOrigins, cultural moment, and reaction
03Brands That Accidentally Use This StyleNatural alignment, not category claims
04Brands That Perfectly Represent This StyleExceptional execution
05Psychological EffectHow visual decisions change perception
06Visual ChecklistInclude and avoid
07Creative FormulaThe visual system reduced to essentials
08Recognition SignalsHow to recognize it in two seconds
09When To Use This StyleContexts where the language performs
10Common Creative MistakesWhere imitation weakens the signal
11Best Brand ApplicationsIndustries with a natural advantage
12Creative Application AnalysisFit, feasibility, and production reality
13Related StylesClose languages and the key distinction
14Visual DNA SummaryThe sentence to remember
The editorial depth, with membershipOpening soon
Omoro · Editorial depth · 020-AB
05
The index

Neighbours, cross-references, blends, and the questions people ask.

Related concepts

Connected across the creative knowledge graph

Cultural relevance, Bauhaus Architecture cultural relevance today

Where it stands now, and what it costs you to use it

The Bauhaus ran for fourteen years and produced comparatively few buildings, which surprises people given how completely it defines the century's design education.

Its influence came through teaching and through exile, as the school's closure by the Nazis scattered its faculty into American and Israeli practice.

Tel Aviv has more Bauhaus-influenced buildings than Germany does. That diaspora is the actual story, not the Dessau building everyone photographs.

Cross-references

Bauhausthe graphic design tradition descended from the school's visual foundationsArchitectural ModernismBauhaus architecture is a foundational branch of architectural ModernismInternational Stylethe International Style systematized Bauhaus principles for global adoptionDe StijlDe Stijl's geometric abstraction directly influenced Bauhaus composition

Blend

Mix Bauhaus Architecture with any style in the library

Bauhaus Architecture×
50%50%
100% alike
Bauhaus Architecture referenceArchitectural Modernism referenceBauhaus Architecture 50%Architectural Modernism 50%

Merged palette

#1A1A1A

#1C3A8A

#3D5A6B

#F5D800

#B5C4CC

Leads structured, geometric, minimal

Typography · from Bauhaus Architecture

Space Grotesk over Inter

Materials

  • White rendered walls: #F5F5F0, #EBEBEB
  • Glass curtain walls and corner windows
  • White rendered surfaces: #F5F5F0, #EBEBEB, #E0E0DC

Use it

Bauhaus design aesthetic with bold primary-color contrast, geometric shapes, functional art principles, Kandinsky-influenced composition (50%), infused with Modernist architecture with clean geometric volumes, glass curtain walls, steel and concrete, Le Corbusier and Mies van der Rohe influence, pilotis, free plan, ribbon windows, color palette strictly #1A1A1A #1C3A8A #3D5A6B #F5D800 #B5C4CC, overall character: structured, geometric, minimal

One-click generation opens with the studio

About this aesthetic

What is Bauhaus architecture?

Bauhaus architecture emerged from the Bauhaus school (1919-1933), founded by Walter Gropius in Germany. It is defined by flat roofs, white rendered walls, glass curtain walls, asymmetric compositions, and the integration of art, craft, and industrial production. The Bauhaus building in Dessau (1925) is the movement's defining work.

What is the difference between Bauhaus and Modernism?

Bauhaus was a specific school and design methodology within the broader Modernist movement. While Modernism encompasses many approaches (Le Corbusier's purism, Mies's structural clarity, Wright's organic architecture), Bauhaus specifically emphasized the unity of art, craft, and industry through a structured educational program.

Why was the Bauhaus closed?

The Nazi regime closed the Bauhaus in 1933, viewing it as degenerate and politically suspect. The school had moved from Weimar to Dessau to Berlin under increasing political pressure. The closure dispersed its faculty worldwide, paradoxically spreading Bauhaus principles far more effectively than the school itself had managed.

Build with the bauhaus architecture aesthetic

Every style in the library is broken down like this one: the palette, the typography, the materials and the lineage.

Explore the style library →