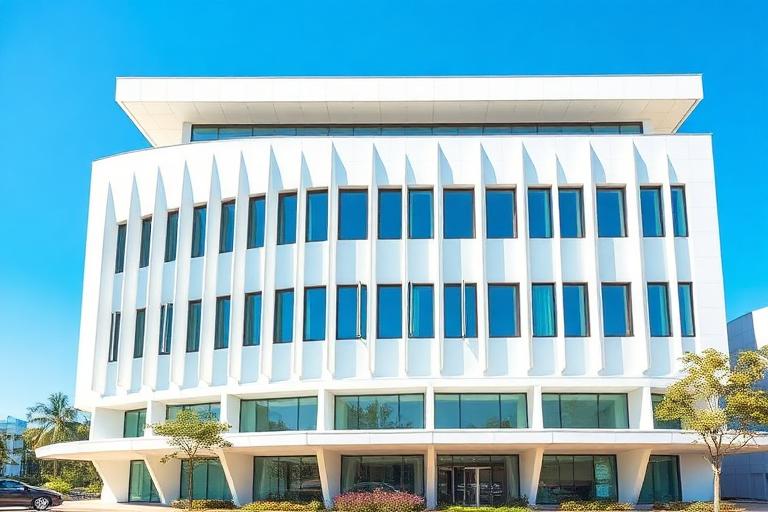
Structuralism

Aldo van Eyck's orphanage as a city of houses, Hertzberger's Centraal Beheer as a village of workplaces - Structuralism rejected anonymous functionalism to give every user an identifiable place within a legible collective order.

Compare Structuralism with another style →See the Structuralism typefaces →On the timeline · 1950s
Record020-AS
AestheticStructuralism
ClassStructured / Geometric
StatusINGESTING
Structuralism aesthetic archive image
Archive plate · Structuralism
01
The record

What it is, when it works, who it is for, and where it already exists.

How to use it

Record 020-AS - when it works, who it is for, what it looks like

FIELD 01

When to use it

  • Brand identity for collaborative, community-oriented, or systems-thinking organizations
  • Workplace and campus brand where the environment explicitly structures social life
  • Educational institution brand that values both individual and community identity
  • Mixed-use development brand positioning configurability and human scale as values
FIELD 02

Perfect for

  • Educational institutions, universities, and research campuses
  • Coworking and workplace brands positioning community and structure as service
  • Mixed-use urban development projects with genuine social programming
  • Cultural and community centers serving diverse and overlapping constituencies

In the wild, Structuralism aesthetic real-world examples

Where this aesthetic shows up in the real world · ↗ opens the source site

Omoro Style GuideEvery aesthetic, every field on this page, in one PDF.
$8Get the guide →
02
The anatomy

Where Structuralism came from, what makes it recognisable, and the fingerprint it leaves.

History, Structuralism aesthetic history

1950s-1970s · Netherlands, with influence in Japan and Scandinavia

Structuralism in architecture emerged from the Dutch architect Aldo van Eyck's critique of both functionalist Modernism and the CIAM orthodoxy of urban planning. Van Eyck argued that architecture should create 'in-between' spaces that mediated between individual and collective, interior and exterior, large and small. His Amsterdam Municipal Orphanage (1960), with its complex configuration of small domed pavilions organized around courtyards and streets, demonstrated an alternative to both the Modernist megablock and the traditional institutional building.

The movement was formalized through Team 10, the group of younger architects (van Eyck, Alison and Peter Smithson, Georges Candilis, Shadrach Woods) who challenged CIAM's top-down urbanism from the 1950s onward. Herman Hertzberger, van Eyck's colleague and successor in Amsterdam, became Structuralism's most prolific practitioner. His Centraal Beheer office building in Apeldoorn (1972) replaced the open-plan office with a three-dimensional configuration of concrete 'islands' that workers could personalize and inhabit as they chose.

Structuralist architecture anticipated contemporary interests in participatory design, user-configurable space, and architecture as framework rather than finished product. Its modular, additive approach to building (small units combined into complex configurations) influenced the Metabolist movement in Japan and remains relevant to housing design that must accommodate diverse and changing household patterns.

Architecture that makes the space between things the main event.

Omoro dossier · 020-AS

Visual markers, Structuralism aesthetic visual markers

The visual DNA: what makes it recognisable

typography

See the fonts
  • Systematic, modular type: Grid, Atlas Grotesk, Neue Haas Unica
  • Clear hierarchy based on geometric grids
  • Lowercase-dominant settings reflecting democratic values
  • Type organized in modular blocks echoing architectural units

grid

  • Modular spatial units combined into complex configurations
  • No front or back: buildings as multi-directional fields
  • In-between spaces (covered streets, courtyards, thresholds) as primary design elements
  • Small-scale units aggregated into large-scale structures

materials

  • Concrete block and precast concrete: #A09C98, #908C88
  • Exposed concrete frames with brick infill: #8A7C6C, #A0522D
  • Timber decking and screens: #B89468, #A08050
  • Glass blocks and translucent panels: #D0D8E0, #C0C8D0

motifs

  • Domed or vaulted ceilings over individual spatial units
  • Internal streets and covered walkways
  • Step-back sections creating terraces and balconies at each level
  • User-customizable elements: shelves, planters, movable partitions

Aesthetic profile

8-channel console with the fingerprint on its display. Save the card, or share the page

Aesthetic Profile
Structuralism
Postwar
1960–1975
Attribute console · 020-AS
leans structured, geometric, nostalgic
8 CH
FIG. 1
MinimalMaximalDigitalAnalogRestrainedExpressiveCoolWarmNostalgicFuturisticStructuredChaoticLightDarkGeometricOrganic
01Minimal
Maximal20%
02Analog
Digital10%
03Restrained
Expressive20%
04Cool
Warm20%
05Futuristic
Nostalgic30%
06Structured
Chaotic60%
07Dark
Light10%
08Organic
Geometric50%
StructuredGeometricNostalgic2 materials
Omoro · Attribute console · 020-AS
omoro.io/styles/arch-structuralism

Material assembly

The style's primary materials, assembled bottom-up

Tap a stratum for material detail · Full catalog

Place in history

Postwar · 1960–1975 - tap any style to travel

Color Palettes, Structuralism color palettes and hex codes

4 color interpretations of this aesthetic

Structuralism
#3A4A50 · #5A7A8A · #B8C8D0 · #E0E8EC · #181818
Configurable space and identifiable place within the collective
Centraal Beheer
#181818 · #484040 · #888078 · #C0B8A8 · #E0D8C8
Hertzberger's configurable workspace: concrete block and interior street
Orphanage Grid
#1A1810 · #5A4830 · #A89070 · #C8B898 · #E8E0D0
Aldo van Eyck: human-scale modules for a children's home
Kasbah Housing
#141414 · #484848 · #D0A830 · #B0A898 · #E0D8C8
Piet Blom's tilted cubes: each dwelling a rotated module
Omoro Palette Pack575 curated palettes across every aesthetic, 5 export formats.
$8Get the palettes →

Adjacent Palettes, styles related to Structuralism

The colour of the styles sitting closest to this one

Architectural Modernism
Organic Architecture
Contextualism
Contemporary Architecture
03
The direction

How to shoot it, how to prompt it, and how to board it.

Photo Direction

How to shoot this aesthetic

"The building's own skeleton, worn as its finish"

Shot list

  • Wide shot of modular repeating structural units forming the facade
  • Detail shot of the honest exposed load-bearing connection between units
  • Interior shot of a participatory spatial framework open, adaptable structure

Lighting

Even daylight that reveals the modular repetition clearly across the full facade

Omoro Director's Briefs151 photo shot-lists like this one, ready to shoot from.
$8Get the briefs →

Generative Prompt

Drop this into Studio to generate in this aesthetic

Structuralist architecture expressing its underlying structural system as the primary aesthetic, modular repeating units, Herman Hertzberger's participatory spatial framework, honest exposed load-bearing logic as ornament

Paste as-is, or append your own subject

Mood Board

The record applied to your project. The record's kit is free; your brand, references and plates come with membership

Mood board
The Structuralism board
8 frames · 4 selected
FIG. 4
Block Dark3A4A50Concrete Structure5A7A8AInterior LightB8C8D0SkylightE0E8ECBlock Void181818
Brand and references
IdleBrand and references open with membership
With membership: the brand's own facts and colours in every prompt, references carried into every frame, and the plates generated.
01 · Hero application
02 · Material and finish
03 · Palette in context
04 · Photography direction
05 · Pattern plate
06 · Object
07 · Environment
08 · Digital presence
Demo kit free, the rest with membershipThe record as a demo kit, free. Name a project and it is written for that
Omoro · Mood board · 020-AS
04
The judgement

Whether to use it, what it costs to do properly, and where it stands right now.

Creative verdict, Structuralism feasibility and strategic recommendation

Two written calls, seven meters, and when to walk away

Creative verdict
Should Structuralism be the call?
7 meters
FIG. 2
Assessment

The repeated unit needs a real rule for growth. A cluster of identical cells without an ordering principle becomes a maze, which is the well-documented criticism of the movement, so circulation has to be legible. Design the joint and the threshold. Human scale is the corrective: the pattern must not stop the occupant from finding a front door.

Verdict

Having a revival under other names, because designing for adaptation is exactly what the carbon argument now demands. It proposed buildings as configurable systems of repeated units, giving occupants room to change them. The irony the field notes repeatedly: its most famous works are now the hardest to reuse, so build in the flexibility rather than only depicting it.

Production cost
High

A 'village' of individually legible spaces costs more than one big box.

Creative difficulty
High

Giving every user an identifiable place within a collective order.

Execution difficulty
High

Repeating a coherent unit at city scale without it feeling generic.

Risk of misuse
Medium

Giving every user an identifiable place within a collective order is the whole idea.

Prevalence
Rare

A rare, mostly academic reference in architecture circles.

Longevity
Enduring

Still cited as a working alternative to anonymous functionalism.

Brand investment
High

A village of individually legible spaces costs more than one big box.

Avoid if
The brand wants one big, singular gesture
This is built on many small, individually legible spaces, not one grand form.
The budget favors one efficient volume over many small ones
A village of legible spaces costs more than a single big box.
Omoro · Creative verdict · 020-AS

Editorial Depth

A Pro feature: origins, practitioners, and pitfalls

Editorial depth
The Structuralism file
14 sections
FIG. 3
Context02Brands02Perception04Use04Index02
01Common MisconceptionThe principle beneath the surface
02Historical ContextOrigins, cultural moment, and reaction
03Brands That Accidentally Use This StyleNatural alignment, not category claims
04Brands That Perfectly Represent This StyleExceptional execution
05Psychological EffectHow visual decisions change perception
06Visual ChecklistInclude and avoid
07Creative FormulaThe visual system reduced to essentials
08Recognition SignalsHow to recognize it in two seconds
09When To Use This StyleContexts where the language performs
10Common Creative MistakesWhere imitation weakens the signal
11Best Brand ApplicationsIndustries with a natural advantage
12Creative Application AnalysisFit, feasibility, and production reality
13Related StylesClose languages and the key distinction
14Visual DNA SummaryThe sentence to remember
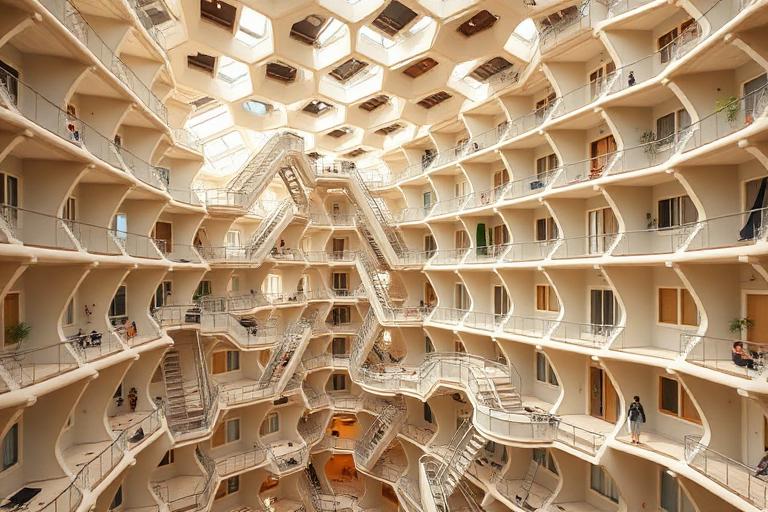
The editorial depth, with membershipOpening soon
Omoro · Editorial depth · 020-AS
05
The index

Neighbours, cross-references, blends, and the questions people ask.

Related concepts

Connected across the creative knowledge graph

Cultural relevance, Structuralism cultural relevance today

Where it stands now, and what it costs you to use it

Structuralism proposed buildings as configurable systems of repeated units, giving occupants room to adapt them, and it was a genuine attempt to design for change.

Its most famous works are now the hardest to reuse, which is an irony the field has noted repeatedly.

The idea is having a revival under different names, because designing for adaptation is exactly what the carbon argument now demands.

Cross-references

Brutalist Architecturecontemporaneous concrete movements with different prioritiesMetabolismMetabolism shared Structuralism's interest in modular, additive spatial systemsArchitectural ModernismStructuralism critiqued and evolved from within the Modernist tradition

Blend

Mix Structuralism with any style in the library

Structuralism×
50%50%
97% alike
Structuralism referenceArchitectural Modernism referenceStructuralism 50%Architectural Modernism 50%

Merged palette

#3A4A50

#1A1A1A

#5A7A8A

#3D5A6B

#B8C8D0

Leads structured, geometric, minimal

Typography · from Structuralism

Space Grotesk over Inter

Materials

  • Concrete block and precast concrete: #A09C98, #908C88
  • Exposed concrete frames with brick infill: #8A7C6C, #A0522D
  • White rendered surfaces: #F5F5F0, #EBEBEB, #E0E0DC

Use it

Structuralist architecture expressing its underlying structural system as the primary aesthetic, modular repeating units, Herman Hertzberger's participatory spatial framework, honest exposed load-bearing logic as ornament (50%), infused with Modernist architecture with clean geometric volumes, glass curtain walls, steel and concrete, Le Corbusier and Mies van der Rohe influence, pilotis, free plan, ribbon windows, color palette strictly #3A4A50 #1A1A1A #5A7A8A #3D5A6B #B8C8D0, overall character: structured, geometric, minimal

One-click generation opens with the studio

About this aesthetic

What is Structuralist architecture?

Structuralist architecture designs buildings as configurable frameworks of small spatial units rather than as fixed, single-function containers. Originating with Aldo van Eyck in the 1950s Netherlands, it emphasizes 'in-between' spaces, human-scale modules, and architecture that users can adapt. Herman Hertzberger's Centraal Beheer is the canonical built example.

How is Structuralism different from Brutalism?

Both are post-war concrete movements, but their concerns differ. Brutalism focuses on material honesty and structural expression. Structuralism focuses on spatial configuration and the creation of intermediate spaces between individual and collective use. A Brutalist building is about how it is made; a Structuralist building is about how it is inhabited.

Is Structuralist architecture related to literary Structuralism?

Indirectly. Both draw on the idea that meaning arises from relationships between elements rather than from elements in isolation. Architectural Structuralism treats buildings as systems of spatial relationships, much as linguistic Structuralism treats language as a system of differences. But the architectural movement developed more from practical design critique than from literary theory.

Build with the structuralism aesthetic

Every style in the library is broken down like this one: the palette, the typography, the materials and the lineage.

Explore the style library →