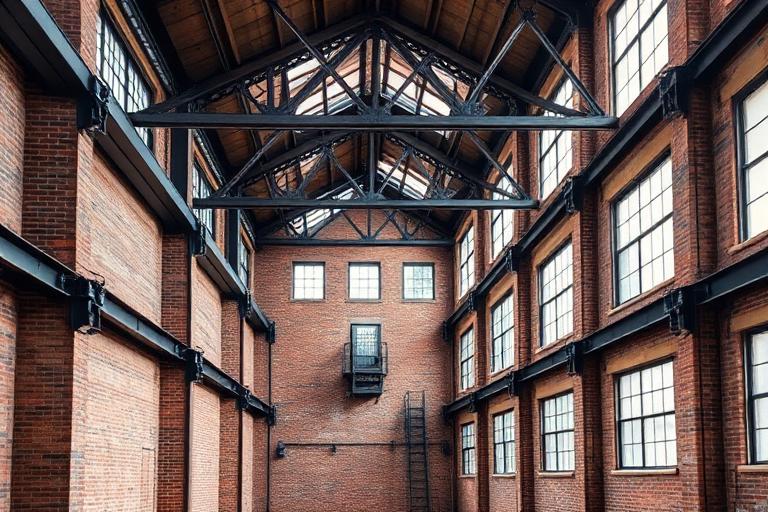
Adaptive Reuse

The highest form of sustainability is using what already exists - Tate Modern read a decommissioned Bankside power station as a turbine hall gallery, the High Line saw an elevated freight rail as a park, and Lacaton & Vassal transformed Grand Parc housing without moving a single tenant.

Compare Adaptive Reuse with another style →See the Adaptive Reuse typefaces →On the timeline · 1960s
Record020-AA
AestheticAdaptive Reuse
ClassNostalgic / Analog
StatusINGESTING
Adaptive Reuse aesthetic archive image
Archive plate · Adaptive Reuse
01
The record

What it is, when it works, who it is for, and where it already exists.

How to use it

Record 020-AA - when it works, who it is for, what it looks like

FIELD 01

When to use it

  • Brand identity for projects explicitly converting existing structures
  • Developer brand positioning heritage and sustainability as twin values
  • Cultural institution brand born from a landmark building conversion
  • Hospitality brand where the building's history is the primary guest narrative
FIELD 02

Perfect for

  • Heritage developers converting industrial and civic buildings to residential or cultural use
  • Hotels and boutique hospitality brands in historically significant conversions
  • Cultural institutions, galleries, and museums in repurposed buildings
  • Urban regeneration projects and civic development authorities

In the wild, Adaptive Reuse aesthetic real-world examples

Where this aesthetic shows up in the real world · ↗ opens the source site

Omoro Style GuideEvery aesthetic, every field on this page, in one PDF.
$8Get the guide →
02
The anatomy

Where Adaptive Reuse came from, what makes it recognisable, and the fingerprint it leaves.

History, Adaptive Reuse aesthetic history

1960s-present (as conscious practice) · Global, with early examples in the US and UK

Adaptive reuse as a conscious architectural strategy emerged in the 1960s when artists and architects began occupying abandoned industrial buildings in lower Manhattan. The SoHo cast-iron loft, originally designed for light manufacturing, became the prototype: high ceilings, generous floor plates, large windows, and raw materials that artists found more inspiring than purpose-built studios. By the 1970s, the loft conversion had become a recognized typology, and cities began updating zoning codes to permit residential use of former industrial districts.

The practice expanded from individual buildings to urban infrastructure. The conversion of London's Bankside Power Station into Tate Modern (Herzog & de Meuron, 2000) demonstrated that adaptive reuse could operate at institutional scale and produce architecture of the highest ambition. The High Line in New York (2009), transforming an elevated freight railway into a public park, showed that infrastructure itself could be repurposed. Each project proved that existing structures carry qualities (spatial generosity, material patina, urban memory) that new construction cannot replicate.

Sustainability has made adaptive reuse not just aesthetically appealing but ecologically necessary. Buildings embody enormous quantities of carbon in their structure and materials. Lacaton & Vassal, winners of the 2021 Pritzker Prize, built their entire practice on the principle of 'never demolish, never remove, always add': their transformation of social housing towers in Bordeaux (2017) added winter gardens and balconies to existing structures rather than tearing them down. Adaptive reuse is now recognized as architecture's most potent tool for reducing embodied carbon.

The best new building is the one that already exists.

Omoro dossier · 020-AA

Visual markers, Adaptive Reuse aesthetic visual markers

The visual DNA: what makes it recognisable

typography

See the fonts
  • Mix of industrial heritage type (stencil, sans-serif) and contemporary refinement
  • Preserved painted signage and ghost lettering as design features
  • Wayfinding systems that distinguish new interventions from original fabric
  • Monospaced or industrial faces: Consolas, Pitch, Atlas Typewriter

grid

  • New elements inserted within existing structural grids
  • Contrast between original heavy structure and light new additions
  • Preserved spatial sequences (entry halls, stairwells, loading bays)
  • Mezzanines and insertions exploiting existing ceiling heights

materials

  • Exposed original brick: #8B4513, #A0522D, #6B3410
  • Weathered steel and cast iron: #5C5C5C, #707070
  • New interventions in contrasting materials: white steel, glass, timber
  • Polished or sealed original concrete floors: #A0A0A0, #B0B0B0

motifs

  • Visible boundary between old and new construction
  • Retained industrial artifacts (cranes, hoists, machinery) as sculpture
  • Original windows preserved or selectively replaced
  • Patina and weathering celebrated rather than concealed

Aesthetic profile

8-channel console with the fingerprint on its display. Save the card, or share the page

Aesthetic Profile
Adaptive Reuse
Contemporary
1970–present
Attribute console · 020-AA
leans nostalgic, analog, warm
8 CH
FIG. 1
MaximalMinimalAnalogDigitalExpressiveRestrainedWarmCoolNostalgicFuturisticChaoticStructuredLightDarkGeometricOrganic
01Minimal
Maximal20%
02Analog
Digital30%
03Restrained
Expressive20%
04Cool
Warm30%
05Futuristic
Nostalgic50%
06Structured
Chaotic10%
07Dark
LightEVEN
08Organic
Geometric10%
NostalgicAnalogWarm4 materials
Omoro · Attribute console · 020-AA
omoro.io/styles/arch-adaptive-reuse

Material assembly

The style's primary materials, assembled bottom-up

Tap a stratum for material detail · Full catalog

Place in history

Contemporary · 1970–present - tap any style to travel

Color Palettes, Adaptive Reuse color palettes and hex codes

4 color interpretations of this aesthetic

Adaptive Reuse
#2E2820 · #7A6854 · #C4A882 · #E8D8C0 · #4A3C2E
The existing building read as the most sustainable material available
Tate Turbine
#1A1A1A · #5A4838 · #8A7868 · #C0B8A8 · #F0ECE4
Bankside power station reborn: industrial steel meeting gallery white
Loft Conversion
#2A1810 · #8A4828 · #A89888 · #C8C0B8 · #F5F0E8
Warehouse apartment: exposed brick and polished concrete under skylights
Rail Garden
#1A2010 · #5A7040 · #908070 · #C0A880 · #E8E4D8
Elevated rail line reclaimed by wildflower and weathered timber
Omoro Palette Pack575 curated palettes across every aesthetic, 5 export formats.
$8Get the palettes →

Adjacent Palettes, styles related to Adaptive Reuse

The colour of the styles sitting closest to this one

Industrial Architecture
Sustainable Architecture
Contextualism
Contemporary Architecture
03
The direction

How to shoot it, how to prompt it, and how to board it.

Photo Direction

How to shoot this aesthetic

"A building that already lived one life, now living a second one in the open"

Shot list

  • Wide shot showing old brick or steel structure meeting a new glass or concrete insertion
  • Detail shot at the literal seam where historic material meets contemporary intervention
  • Human-scale shot of a visitor dwarfed by original industrial-scale machinery or structure left in place

Lighting

Natural daylight through the original industrial fenestration skylights, factory windows let the quality of light already built into the structure do the work rather than adding fixtures

Omoro Director's Briefs151 photo shot-lists like this one, ready to shoot from.
$8Get the briefs →

Generative Prompt

Drop this into Studio to generate in this aesthetic

Adaptive reuse architecture with industrial heritage preserved, factory-to-gallery conversion, exposed brick and steel alongside contemporary insertions, visible layers of history, Tate Modern sensibility

Paste as-is, or append your own subject

Mood Board

The record applied to your project. The record's kit is free; your brand, references and plates come with membership

Mood board
The Adaptive Reuse board
8 frames · 4 selected
FIG. 4
Old Timber2E2820Aged Brick7A6854Reclaimed WoodC4A882Gallery WallE8D8C0Rust Iron4A3C2E
Brand and references
IdleBrand and references open with membership
With membership: the brand's own facts and colours in every prompt, references carried into every frame, and the plates generated.
01 · Hero application
02 · Material and finish
03 · Palette in context
04 · Photography direction
05 · Pattern plate
06 · Object
07 · Environment
08 · Digital presence
Demo kit free, the rest with membershipThe record as a demo kit, free. Name a project and it is written for that
Omoro · Mood board · 020-AA
04
The judgement

Whether to use it, what it costs to do properly, and where it stands right now.

Creative verdict, Adaptive Reuse feasibility and strategic recommendation

Two written calls, seven meters, and when to walk away

Creative verdict
Should Adaptive Reuse be the call?
7 meters
FIG. 2
Assessment

The existing fabric sets the terms. A survey that misses the real structure turns into cost overruns, because the building decides what is possible, not the drawing, so measure and test before designing. Make new work legibly new. The junction between old and new is the project: blur it and the history disappears, which was the reason for keeping the building.

Verdict

The most consequential thing in the field right now, and the profession's own slogan is that the greenest building is the one already standing, with solid data behind it. Right almost whenever an existing structure will take the load. The honest problem is structural rather than aesthetic: it is harder than new construction and pays worse, which the field has not solved.

Production cost
Medium

Using what already exists is cheaper than building new, by design.

Creative difficulty
High

Reading an old structure's real logic instead of just decorating it.

Execution difficulty
High

Respecting an existing structure's bones is harder than starting from zero.

Risk of misuse
Medium

Reading an old structure's real logic, instead of just decorating it, is the work.

Prevalence
Common

A constant, growing reference as sustainability becomes a real priority.

Longevity
Enduring

Tied to a durable shift toward sustainability, not a passing trend.

Brand investment
Medium

Using what already exists is cheaper than building new, by design.

Avoid if
There's no existing structure to actually respond to
This depends on reading a real building's logic, not decorating a blank slate.
The old structure's character is erased rather than honored
Respecting existing bones is the whole discipline here.
Omoro · Creative verdict · 020-AA

Editorial Depth

A Pro feature: origins, practitioners, and pitfalls

Editorial depth
The Adaptive Reuse file
14 sections
FIG. 3
Context02Brands02Perception04Use04Index02
01Common MisconceptionThe principle beneath the surface
02Historical ContextOrigins, cultural moment, and reaction
03Brands That Accidentally Use This StyleNatural alignment, not category claims
04Brands That Perfectly Represent This StyleExceptional execution
05Psychological EffectHow visual decisions change perception
06Visual ChecklistInclude and avoid
07Creative FormulaThe visual system reduced to essentials
08Recognition SignalsHow to recognize it in two seconds
09When To Use This StyleContexts where the language performs
10Common Creative MistakesWhere imitation weakens the signal
11Best Brand ApplicationsIndustries with a natural advantage
12Creative Application AnalysisFit, feasibility, and production reality
13Related StylesClose languages and the key distinction
14Visual DNA SummaryThe sentence to remember
The editorial depth, with membershipOpening soon
Omoro · Editorial depth · 020-AA
05
The index

Neighbours, cross-references, blends, and the questions people ask.

Related concepts

Connected across the creative knowledge graph

Cultural relevance, Adaptive Reuse cultural relevance today

Where it stands now, and what it costs you to use it

Adaptive reuse is the most consequential thing happening in architecture right now, because the embodied carbon in an existing building usually exceeds anything a new one can save in operation.

The profession's slogan is that the greenest building is the one already standing, and the data behind it is solid.

It is also harder than new construction and pays worse, which is the structural problem the field has not solved.

Cross-references

Industrial Architectureindustrial buildings are the most common subjects for adaptive reuseSustainable Architectureadaptive reuse is sustainability's most direct architectural expressionContemporary Architectureadaptive reuse is a defining practice of contemporary architecture

Blend

Mix Adaptive Reuse with any style in the library

Adaptive Reuse×
50%50%
66% alike
Adaptive Reuse referenceIndustrial Architecture referenceAdaptive Reuse 50%Industrial Architecture 50%

Merged palette

#2E2820

#2B2B2B

#7A6854

#C4A882

#E8D8C0

Leads nostalgic, analog, geometric

Typography · from Adaptive Reuse

Oswald over Roboto

Materials

  • Exposed original brick: #8B4513, #A0522D, #6B3410
  • Weathered steel and cast iron: #5C5C5C, #707070
  • Exposed red and brown brick: #8B4513, #A0522D, #6B3410

Use it

Adaptive reuse architecture with industrial heritage preserved, factory-to-gallery conversion, exposed brick and steel alongside contemporary insertions, visible layers of history, Tate Modern sensibility (50%), infused with Industrial architecture with exposed structural steel and brick, factory-scale volume and sawtooth skylights, functional honesty of pipes and ductwork left visible, warehouse and mill-building heritage, utilitarian material toughness, color palette strictly #2E2820 #2B2B2B #7A6854 #C4A882 #E8D8C0, overall character: nostalgic, analog, geometric

One-click generation opens with the studio

About this aesthetic

What is adaptive reuse in architecture?

Adaptive reuse is the practice of converting existing buildings to new purposes: factories become museums (Tate Modern), warehouses become apartments, railways become parks (the High Line). It preserves architectural character, reduces demolition waste, and retains embodied carbon while creating spaces with qualities new construction rarely achieves.

Why is adaptive reuse important for sustainability?

Buildings embody enormous quantities of carbon in their structure and materials. Demolishing a building and constructing a new one releases that embodied carbon and adds more. Adaptive reuse retains the existing structure's carbon investment while upgrading performance. Lacaton & Vassal's principle of 'never demolish' reflects this ecological imperative.

What makes a building good for adaptive reuse?

Generous structural spans (allowing flexible layouts), high ceilings, robust construction (steel, concrete, masonry), large windows, and a location with urban value. Industrial buildings excel on all counts, which is why factories, warehouses, and mills are the most commonly converted typologies.

Build with the adaptive reuse aesthetic

Every style in the library is broken down like this one: the palette, the typography, the materials and the lineage.

Explore the style library →