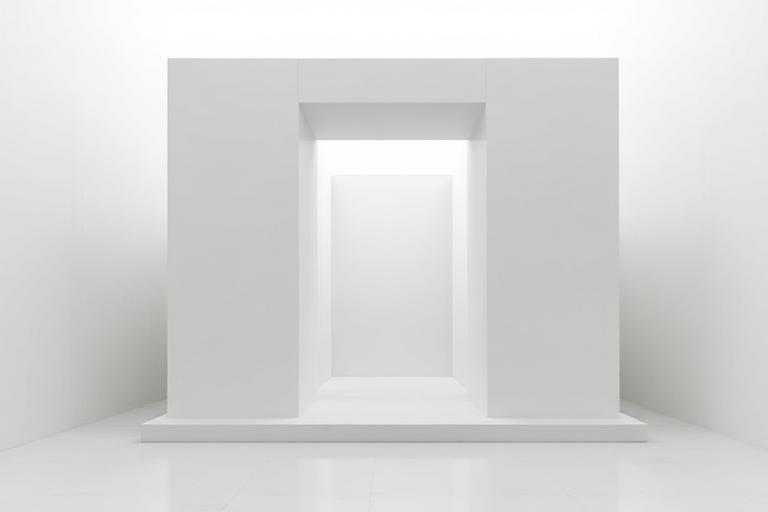
Japanese Minimalism

Ma - the charged void between elements - and wabi-sabi's embrace of impermanence and asymmetry: Ando's shadow-precise concrete, SANAA's dissolved glass boundaries, Kuma's natural material grids that absorb rather than impose.

Compare Japanese Minimalism with another style →See the Japanese Minimalism typefaces →On the timeline · 1970s
Record020-AJ
AestheticJapanese Minimalism
ClassMinimal / Structured
StatusINGESTING
Japanese Minimalism aesthetic archive image
Archive plate · Japanese Minimalism
01
The record

What it is, when it works, who it is for, and where it already exists.

How to use it

Record 020-AJ - when it works, who it is for, what it looks like

FIELD 01

When to use it

  • Luxury brand identity where restraint and silence communicate ultimate refinement
  • Wellness, meditation, and contemplative space brands
  • High-end residential and hospitality brands for a design-literate global audience
  • Art gallery and museum identity where the work must be the only voice
FIELD 02

Perfect for

  • Japanese and Japan-influenced luxury fashion, beauty, and lifestyle brands
  • Meditation, mindfulness, and contemplative wellness brands
  • High-end residential architects and interior designers
  • Cultural institutions and galleries working with contemporary Japanese art

In the wild, Japanese Minimalism aesthetic real-world examples

Where this aesthetic shows up in the real world · ↗ opens the source site

Omoro Style GuideEvery aesthetic, every field on this page, in one PDF.
$8Get the guide →
02
The anatomy

Where Japanese Minimalism came from, what makes it recognisable, and the fingerprint it leaves.

History, Japanese Minimalism aesthetic history

Traditional roots; contemporary practice 1970s-present · Japan

Japanese architectural minimalism is rooted in concepts that predate Western minimalism by centuries. Ma refers to the interval, the space between things that gives them meaning. Wabi-sabi embraces imperfection, impermanence, and incompleteness as essential qualities of beauty. The traditional Japanese tea room (chashitsu) embodied these principles: a small space of bare walls, natural materials, and a single flower arrangement, designed to focus attention on the ceremony and the guests rather than on the architecture itself.

Modern Japanese minimalism emerged when these traditional sensibilities met Western Modernism. Tadao Ando, self-taught and influenced by both Le Corbusier and traditional Japanese spatial concepts, created a synthesis that was entirely new. His Row House in Sumiyoshi (1976) placed a small courtyard at the center of a narrow concrete house, forcing inhabitants to cross an open-air space in rain or shine to move between rooms. The inconvenience was the point: the house insisted on awareness of weather, light, and the passage of time.

Contemporary Japanese minimalism includes architects like Kazuyo Sejima and Ryue Nishizawa (SANAA), Jun Aoki, and Sou Fujimoto. SANAA's buildings approach transparency and dematerialization, with glass and thin white steel dissolving the boundary between building and surroundings. Fujimoto's House NA (2011) stacked transparent platforms without conventional rooms, making domestic life a continuous negotiation with openness. The tradition continues to prioritize experience, sensation, and awareness over formal expression.

The room that thinks with its empty space.

Omoro dossier · 020-AJ

Visual markers, Japanese Minimalism aesthetic visual markers

The visual DNA: what makes it recognisable

typography

See the fonts
  • Thin-weight sans-serifs: Helvetica Neue Thin, Avenir Light
  • Japanese type traditions: vertical setting, brush-influenced forms
  • Extreme whitespace and minimal text presence
  • Type as whisper rather than statement

grid

  • Tatami-module proportions (roughly 1:2 ratio) governing room dimensions
  • Sliding partitions (fusuma, shoji) replacing fixed walls
  • Engawa (transitional veranda) blurring inside and outside
  • Plans organized around voids and courtyards rather than around rooms

materials

  • Smooth concrete: #C4C0B8, #B4B0A8, #A4A098
  • Cypress and hinoki wood: #D8C8A8, #C8B898
  • Washi paper and shoji screens: #F0ECE4, #E8E4DC
  • Stone and gravel garden surfaces: #C0BCA8, #B0AC98

motifs

  • Interior courtyards and light wells as the building's heart
  • Flush surfaces with concealed junctions
  • Single carefully placed objects (ikebana, a stone, a ceramic)
  • Framed views of sky, garden, or a single tree

Aesthetic profile

8-channel console with the fingerprint on its display. Save the card, or share the page

Aesthetic Profile
Japanese Minimalism
Contemporary
1980–present
Attribute console · 020-AJ
leans minimal, structured, restrained
8 CH
FIG. 1
MinimalMaximalAnalogDigitalRestrainedExpressiveWarmCoolNostalgicFuturisticStructuredChaoticLightDarkOrganicGeometric
01Minimal
Maximal80%
02Analog
Digital40%
03Restrained
Expressive70%
04Cool
WarmEVEN
05Futuristic
Nostalgic40%
06Structured
Chaotic80%
07Dark
Light30%
08Organic
Geometric30%
MinimalStructuredRestrained3 materials
Omoro · Attribute console · 020-AJ
omoro.io/styles/arch-japanese-minimalism

Material assembly

The style's primary materials, assembled bottom-up

Tap a stratum for material detail · Full catalog

Place in history

Contemporary · 1980–present - tap any style to travel

Color Palettes, Japanese Minimalism color palettes and hex codes

4 color interpretations of this aesthetic

Japanese Minimalism
#2C2820 · #9E9890 · #C8C0B4 · #F4F0EA · #080808
Ma, the charged void, and the discipline of wabi-sabi materiality
Ando Light
#0C0C0C · #383838 · #787878 · #C0C0B8 · #F0EEE8
Tadao Ando: slit of light cutting through smooth concrete
Engawa
#1A1408 · #6A5830 · #B0A078 · #D0C8B0 · #F0ECE0
Threshold between interior and garden: tatami, timber, and raked gravel
Tokonoma
#080808 · #282420 · #605848 · #A09880 · #E0D8C8
The empty alcove: presence through absence, shadow as material
Omoro Palette Pack575 curated palettes across every aesthetic, 5 export formats.
$8Get the palettes →

Adjacent Palettes, styles related to Japanese Minimalism

The colour of the styles sitting closest to this one

Architectural Minimalism
Soft Minimalism
Wabi-Sabi
Organic Architecture
03
The direction

How to shoot it, how to prompt it, and how to board it.

Photo Direction

How to shoot this aesthetic

"Nothing extra because everything extra was already removed"

Shot list

  • Wide shot of a sparse building volume defined almost entirely by negative space
  • Detail shot of concrete-and-light interplay, Ando-style
  • Interior shot through a single considered window opening

Lighting

Soft, indirect natural light, letting shadow fall gently across smooth concrete or wood surfaces without harsh contrast

Omoro Director's Briefs151 photo shot-lists like this one, ready to shoot from.
$8Get the briefs →

Generative Prompt

Drop this into Studio to generate in this aesthetic

Japanese minimalist aesthetic with wabi-sabi philosophy, zen-like simplicity, refined craftsmanship, natural imperfection, ma (negative space), earthy and neutral palette

Paste as-is, or append your own subject

Mood Board

The record applied to your project. The record's kit is free; your brand, references and plates come with membership

Mood board
The Japanese Minimalism board
8 frames · 4 selected
FIG. 4
Shadow Cut2C2820Smooth Concrete9E9890Light EdgeC8C0B4Slit LightF4F0EAVoid080808
Brand and references
IdleBrand and references open with membership
With membership: the brand's own facts and colours in every prompt, references carried into every frame, and the plates generated.
01 · Hero application
02 · Material and finish
03 · Palette in context
04 · Photography direction
05 · Pattern plate
06 · Object
07 · Environment
08 · Digital presence
Demo kit free, the rest with membershipThe record as a demo kit, free. Name a project and it is written for that
Omoro · Mood board · 020-AJ
04
The judgement

Whether to use it, what it costs to do properly, and where it stands right now.

Creative verdict, Japanese Minimalism feasibility and strategic recommendation

Two written calls, seven meters, and when to walk away

Creative verdict
Should Japanese Minimalism be the call?
7 meters
FIG. 2
Assessment

The proportion system is inherited and precise. Tatami module, ma as active empty space and the engawa threshold are rules, not moods, and ignoring them produces a plain room rather than this one. Study the ratios before simplifying. Joinery quality is the whole surface: a visible screw in a shoji frame undoes the entire argument.

Verdict

Right when the craft standard is available, which is the real barrier: this tradition depends on joinery and material standards most construction markets simply cannot supply. The emptiness is doing structural work, ma as active space, and Western versions usually reproduce the sparseness while dropping the spatial idea, which is why they read as bare rather than calm.

Production cost
High

Precision concrete and dissolved glass boundaries. Exacting construction.

Creative difficulty
High

The charged void between elements is the idea. Easy to just build empty.

Execution difficulty
High

Shadow-precise concrete work is some of the least forgiving craft there is.

Risk of misuse
High

The charged void between elements is the idea. Easy to just build empty.

Prevalence
Common

A constant reference point across premium and hospitality design.

Longevity
Timeless

Built on centuries-old wabi-sabi principles, not a passing look.

Brand investment
High

Precision concrete and dissolved glass boundaries, exacting construction.

Avoid if
The team defaults to just building empty rather than intentional
The charged void between elements is the actual idea, not an absence of one.
There's no budget for exacting concrete precision
Sloppy execution has nowhere to hide in a system this reduced.
Omoro · Creative verdict · 020-AJ

Editorial Depth

A Pro feature: origins, practitioners, and pitfalls

Editorial depth
The Japanese Minimalism file
14 sections
FIG. 3
Context02Brands02Perception04Use04Index02
01Common MisconceptionThe principle beneath the surface
02Historical ContextOrigins, cultural moment, and reaction
03Brands That Accidentally Use This StyleNatural alignment, not category claims
04Brands That Perfectly Represent This StyleExceptional execution
05Psychological EffectHow visual decisions change perception
06Visual ChecklistInclude and avoid
07Creative FormulaThe visual system reduced to essentials
08Recognition SignalsHow to recognize it in two seconds
09When To Use This StyleContexts where the language performs
10Common Creative MistakesWhere imitation weakens the signal
11Best Brand ApplicationsIndustries with a natural advantage
12Creative Application AnalysisFit, feasibility, and production reality
13Related StylesClose languages and the key distinction
14Visual DNA SummaryThe sentence to remember
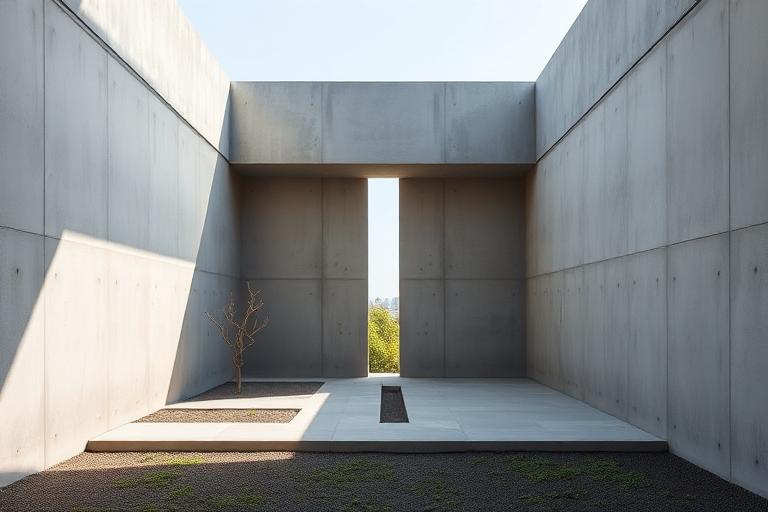
The editorial depth, with membershipOpening soon
Omoro · Editorial depth · 020-AJ
05
The index

Neighbours, cross-references, blends, and the questions people ask.

Related concepts

Connected across the creative knowledge graph

Cultural relevance, Japanese Minimalism cultural relevance today

Where it stands now, and what it costs you to use it

Japanese minimalism rests on concepts with long histories, ma as active empty space and a tradition of timber joinery, and the emptiness is doing structural work rather than being an absence.

Western versions usually reproduce the sparseness and drop the spatial idea, which is why they read as bare rather than as calm.

The craft cost is the barrier. This tradition depends on joinery and material standards that are simply not available in most construction markets.

Cross-references

Wabi-Sabiwabi-sabi provides the philosophical foundation for Japanese minimalismArchitectural MinimalismWestern minimalism shares the reductive impulse but from different rootsJapandiJapandi merges Japanese minimalism with Scandinavian warmth

Compare

Japanese Minimalism vs Scandinavian Architecture

Blend

Mix Japanese Minimalism with any style in the library

Japanese Minimalism×
50%50%
85% alike
Japanese Minimalism referenceArchitectural Minimalism referenceJapanese Minimalism 50%Architectural Minimalism 50%

Merged palette

#2C2820

#8A8682

#C8C0B4

#F4F0EA

#EEECE8

Leads minimal, structured, restrained

Typography · from Japanese Minimalism

Space Grotesk over Inter

Materials

  • Smooth concrete: #C4C0B8, #B4B0A8, #A4A098
  • Cypress and hinoki wood: #D8C8A8, #C8B898
  • Poured concrete with controlled formwork: #A09C98, #8A8682

The calls this blend forces

These two disagree on one thing, and a blend cannot average them: you pick a side. At this mix:

Organic or Geometric? Japanese Minimalism is organic, Architectural Minimalism is geometric. This mix lands geometric.

Use it

Japanese minimalist aesthetic with wabi-sabi philosophy, zen-like simplicity, refined craftsmanship, natural imperfection, ma (negative space), earthy and neutral palette (50%), infused with Minimalist architecture with radical reduction to essential form, monochromatic material palette and seamless detailing, generous quiet negative space, architecture as meditation on light and proportion, color palette strictly #2C2820 #8A8682 #C8C0B4 #F4F0EA #EEECE8, leaning organic over geometric, overall character: minimal, structured, restrained

One-click generation opens with the studio

About this aesthetic

What is Japanese minimalism in architecture?

Japanese architectural minimalism combines the Western Modernist principle of reduction with traditional Japanese concepts: ma (meaningful void), wabi-sabi (beauty of imperfection), and the tea ceremony's focus on essential experience. It produces spaces of extreme refinement where emptiness is the primary material.

How is Japanese minimalism different from Western minimalism?

Western minimalism (Pawson, Judd) tends toward geometric perfection and industrial precision. Japanese minimalism embraces imperfection, natural aging, and the handmade. A Western minimalist room strives for flawlessness; a Japanese minimalist room includes a rough-glazed ceramic or an irregular stone because imperfection connects to lived experience.

What is 'ma' in Japanese architecture?

Ma is the Japanese concept of meaningful interval or void. In architecture, it refers to the space between structural elements, between rooms, or between a building and its garden. Ma is not empty space but charged space: it gives the surrounding elements their meaning, like silence gives meaning to music.

Build with the japanese minimalism aesthetic

Every style in the library is broken down like this one: the palette, the typography, the materials and the lineage.

Explore the style library →