Biophilic Design

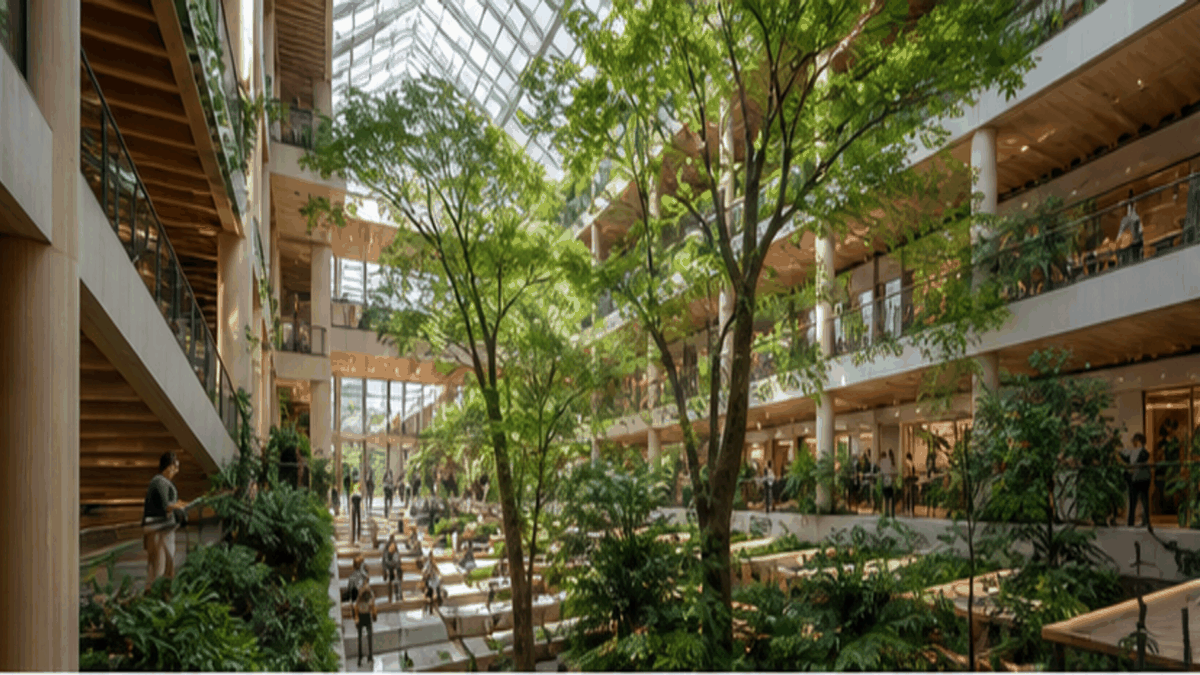
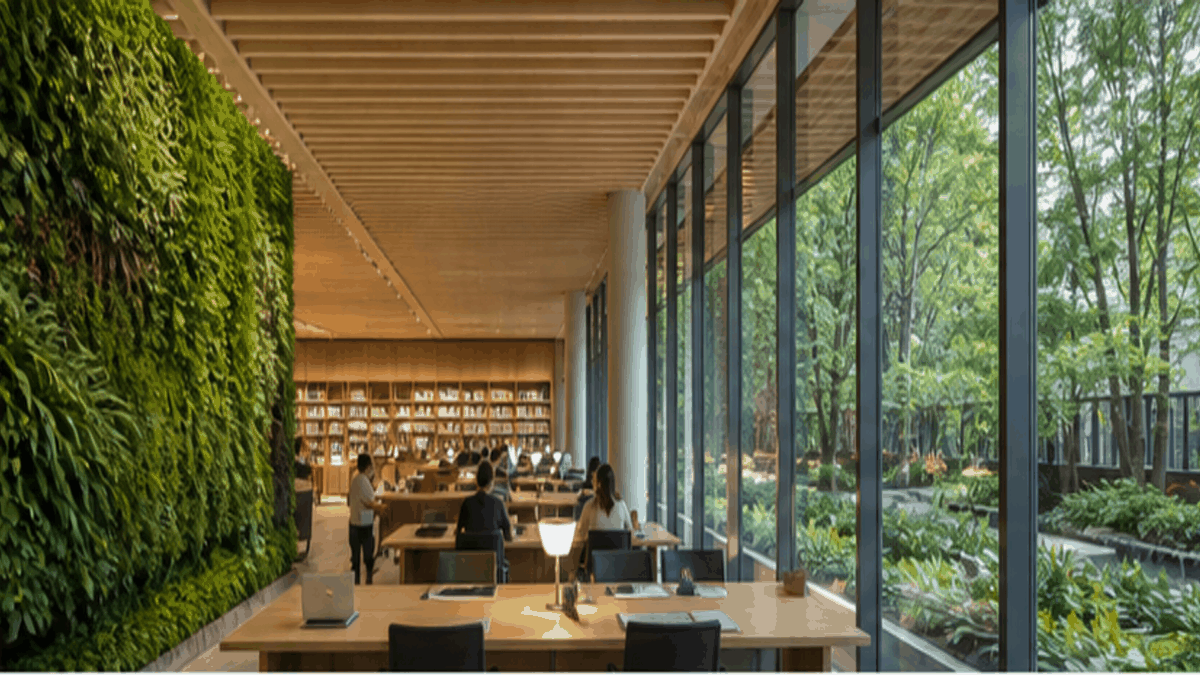
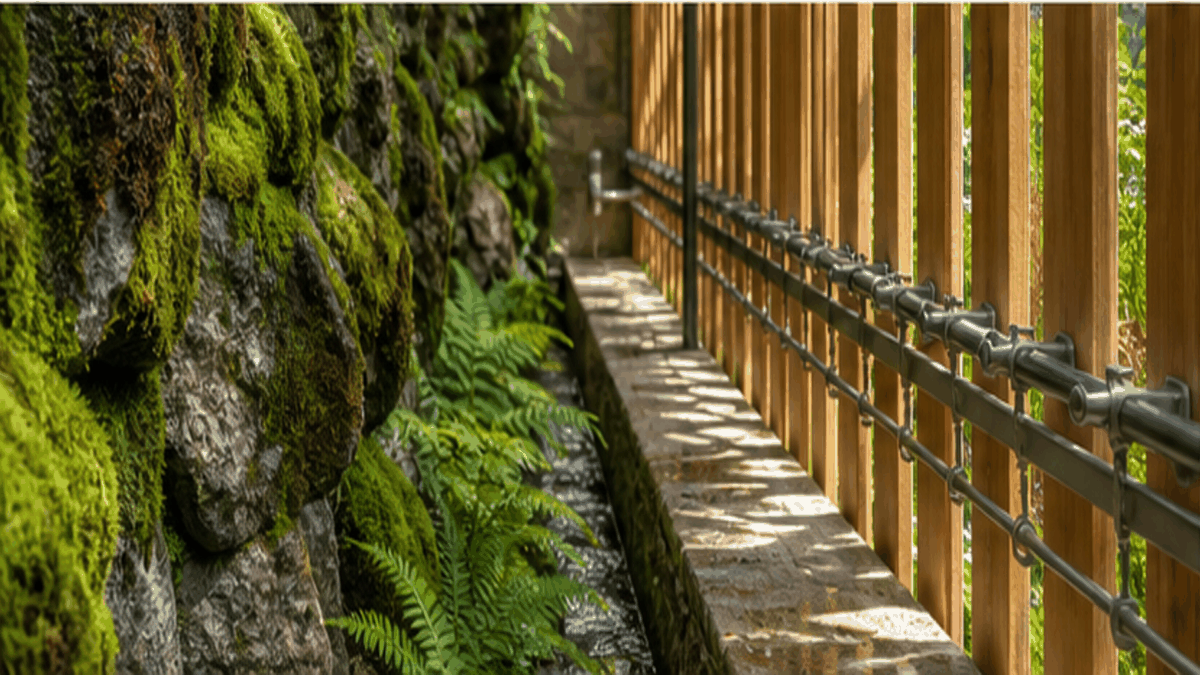
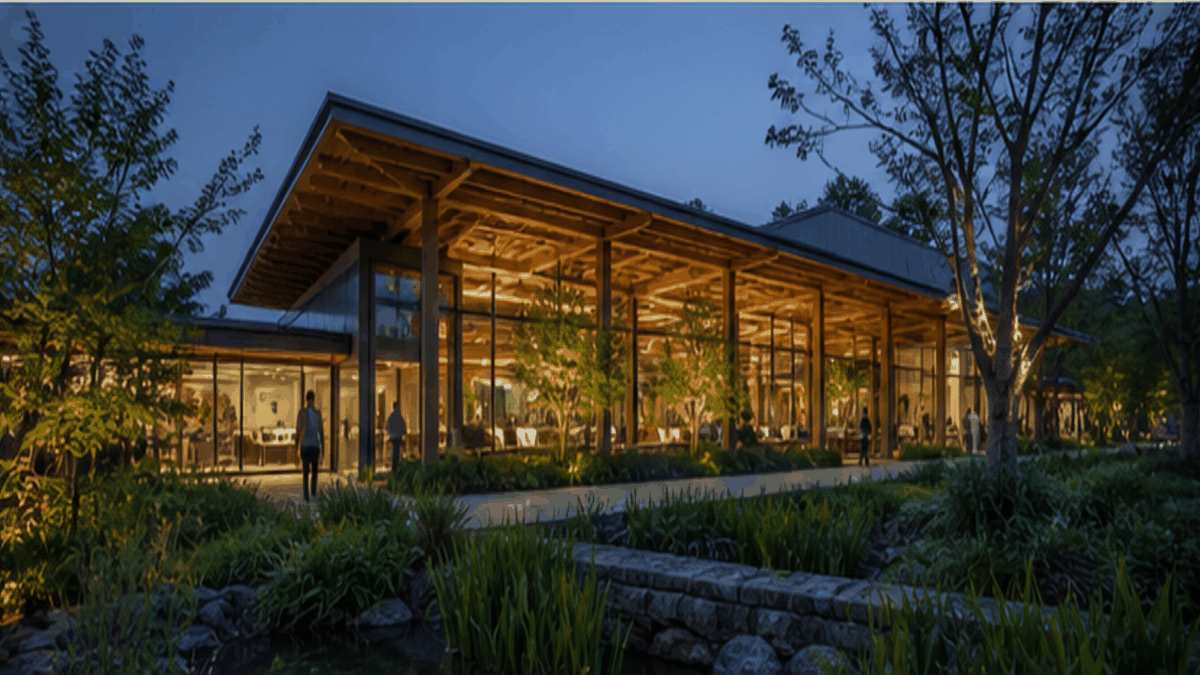
Architecture that reconnects people with nature - Biophilic design weaves living systems into every surface, with vertical gardens, water, daylight, and natural materials, treating greenery not as decoration but as the building's organising principle.

Compare Biophilic Design with another style →See the Biophilic Design typefaces →On the timeline · 1980s
Record020-AB
AestheticBiophilic Design
ClassOrganic / Warm
StatusINGESTING
Biophilic Design aesthetic archive image
Archive plate · Biophilic Design
Biophilic Design aesthetic: World dossier scene
Dossier sceneWorld · 1/6
01
The record

What it is, when it works, who it is for, and where it already exists.

How to use it

Record 020-AB - when it works, who it is for, what it looks like

FIELD 01

When to use it

  • Brand identity around wellness, sustainability, and nature
  • Campaigns for health, hospitality, and eco-conscious brands
  • Editorial and packaging foregrounding living, organic materials
  • Spatial design where planting and daylight lead the concept
FIELD 02

Perfect for

  • Wellness, health, and hospitality brands
  • Sustainable real estate and workplace developers
  • Eco-conscious consumer and lifestyle brands
  • Institutions promoting environmental and human wellbeing

In the wild, Biophilic Design aesthetic real-world examples

Where this aesthetic shows up in the real world · ↗ opens the source site

Omoro Style GuideEvery aesthetic, every field on this page, in one PDF.
$8Get the guide →
02
The anatomy

Where Biophilic Design came from, what makes it recognisable, and the fingerprint it leaves.

History, Biophilic Design aesthetic history

1980s (theory); 2010s–present (mainstream practice) · Biophilia theory (E.O. Wilson, 1984); architecture; workplace design; hospitality industry

Biophilic design is grounded in E.O. Wilson's 1984 concept of biophilia: the innate human affinity for other living organisms and natural systems. Wilson proposed that humans who evolved in natural environments retain biological preferences for the sensory qualities of nature: natural light, water, plants, organic form, and prospect-refuge spatial configurations. Design that incorporates these elements produces measurable improvements in wellbeing, productivity, and recovery from stress.

The biophilic design movement codified these principles for architects and interior designers. Key elements include: direct nature (plants, water, daylight, natural ventilation), indirect nature (natural materials, textures, and colors), and space configurations that evoke evolved preferences (prospect views, refuge spaces, mystery and complexity). Patrick Terrapin Bright Green, Stephen Kellert, and the WELL Building Standard have developed the design applications of biophilia research.

Biophilic aesthetics have become dominant in workplace design (tech companies compete on their green credentials), hospitality (Singapore's Gardens by the Bay and Jewel Changi Airport are landmark examples), retail, and residential design. The aesthetic is now commercially mainstream: though its visual application often ranges from superficial (potted plants added to corporate offices) to deeply integrated (buildings designed around natural systems from the ground up).

The building that remembers what came before concrete.

Omoro dossier · 020-AB

Visual markers, Biophilic Design aesthetic visual markers

The visual DNA: what makes it recognisable

typography

See the fonts
  • Natural material typefaces: wood-grain, stone-texture, or leaf-pressed letterforms
  • Organic serif or humanist sans-serif faces: warmth, not precision
  • Earth-toned color on natural material backgrounds
  • Handwritten or craft quality typography suggesting human connection to process

grid

  • No hard grid: layouts that follow organic, asymmetrical natural forms
  • Living wall photography as primary visual element and background
  • Natural light as compositional element: golden hour, dappled light, shadows
  • Prospect and refuge spatial configurations: open views with sheltered foreground

materials

  • Forest green: #2D5A27, #3A7030: the deep green of mature foliage
  • Warm sand: #C8B890, #D4C8A0: natural stone and earth
  • Timber warm: #8B5E3C, #9A6A42: the color of unfinished wood
  • Sky blue: #7AB0CC, #8FC0D8: natural light and water reference

motifs

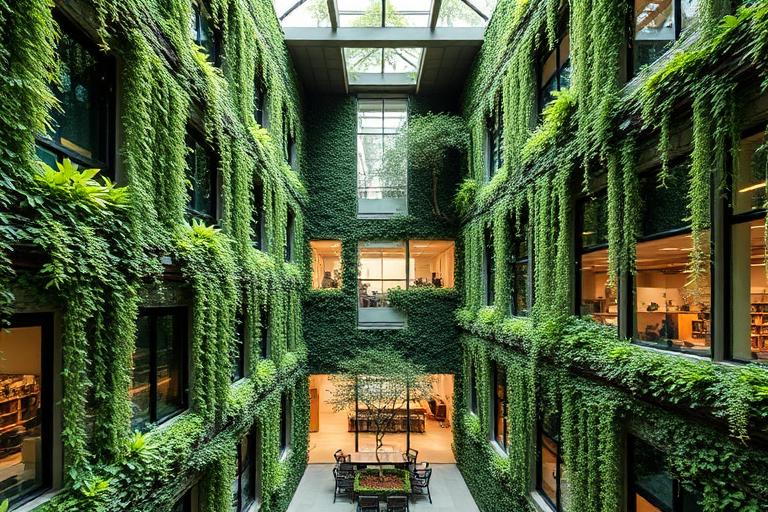
  • Living walls and vertical gardens as primary architectural features
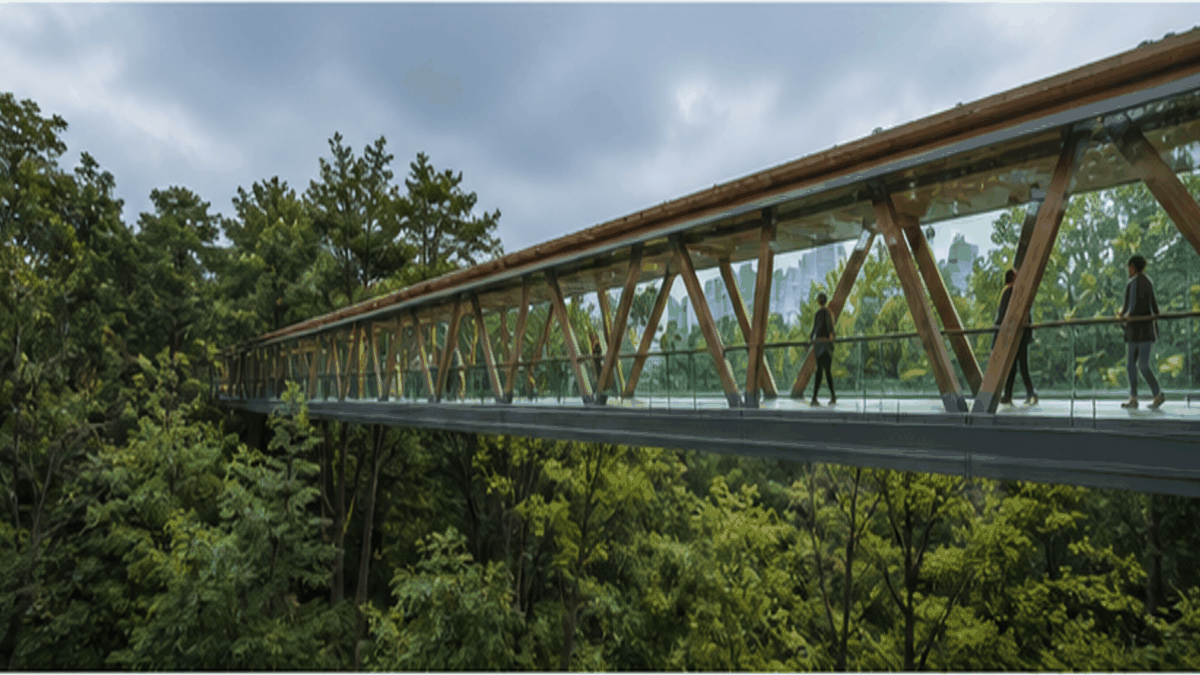
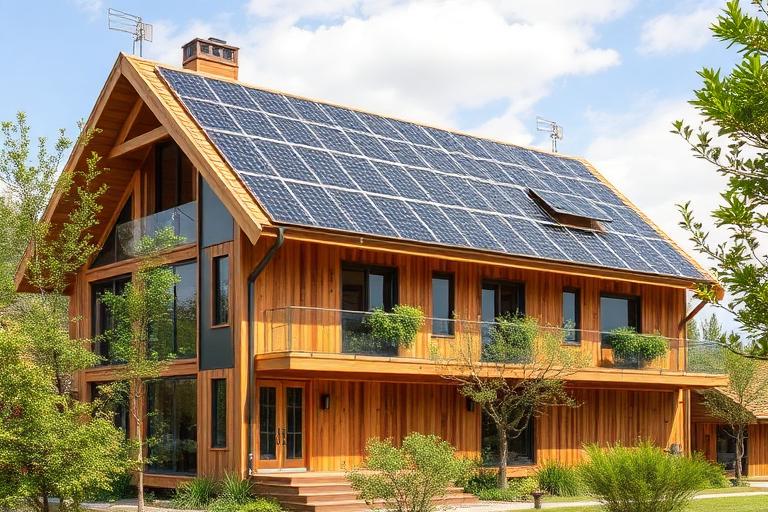
  • Natural material surfaces: stone, timber, rattan, wool, leather
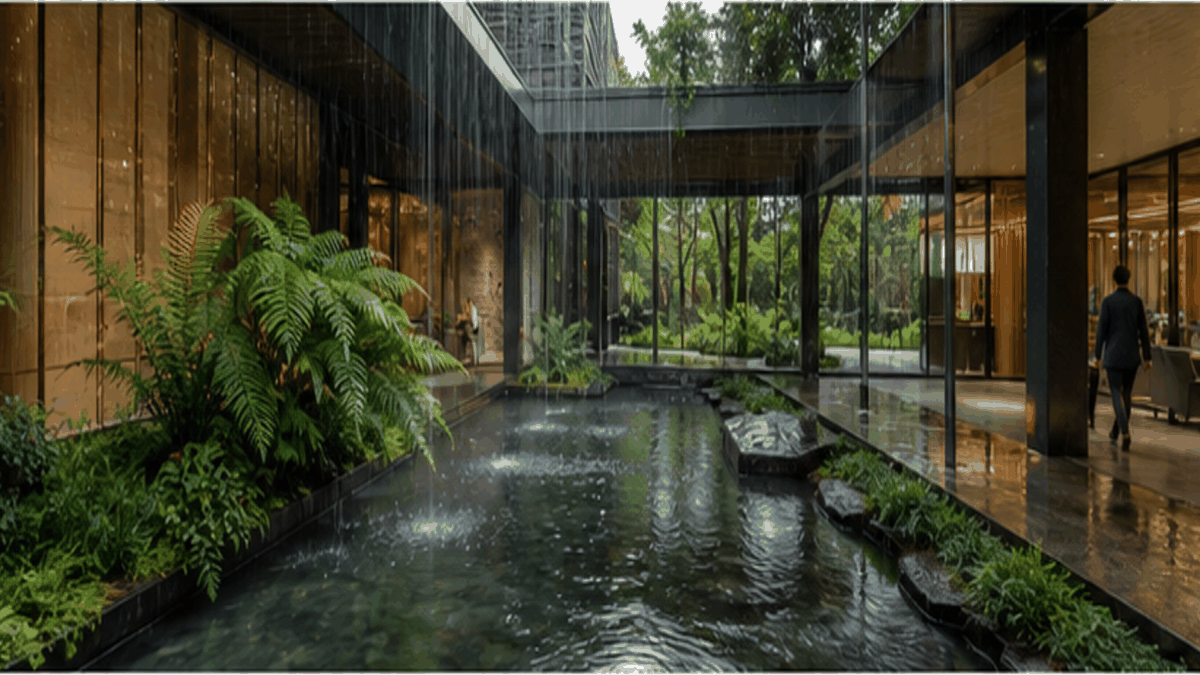
  • Water features: pools, streams, and water walls
  • Plant forms: leaf shapes, branch structures, moss textures

Aesthetic profile

8-channel console with the fingerprint on its display. Save the card, or share the page

Aesthetic Profile
Biophilic Design
Future-Facing
2005–present
Attribute console · 020-AB
leans organic, warm, light
8 CH
FIG. 1
MaximalMinimalAnalogDigitalExpressiveRestrainedWarmCoolFuturisticNostalgicChaoticStructuredLightDarkOrganicGeometric
01Minimal
Maximal10%
02Analog
Digital20%
03Restrained
Expressive30%
04Cool
Warm60%
05Futuristic
Nostalgic10%
06Structured
Chaotic10%
07Dark
Light50%
08Organic
Geometric80%
OrganicWarmLight7 materials
Omoro · Attribute console · 020-AB
omoro.io/styles/arch-biophilic

Material assembly

The style's primary materials, assembled bottom-up

Tap a stratum for material detail · Full catalog

Place in history

Future-Facing · 2005–present - tap any style to travel

Color Palettes, Biophilic Design color palettes and hex codes

The definitive color scheme for this aesthetic

Biophilic Design
#2D5A27 · #8B5E3C · #7AB0CC · #C8B890 · #D4C8A0
The building that remembers what came before concrete
Omoro Palette Pack575 curated palettes across every aesthetic, 5 export formats.
$8Get the palettes →

Adjacent Palettes, styles related to Biophilic Design

The colour of the styles sitting closest to this one

Sustainable Architecture
Organic Architecture
Japanese Minimalism
Contextualism
03
The direction

How to shoot it, how to prompt it, and how to board it.

Photo Direction

How to shoot this aesthetic

"The building stops pretending it isn't also a garden"

Shot list

  • Wide shot of a facade fully integrated with a living green wall or vertical garden
  • Detail shot of individual plants rooted directly into building structure
  • Interior shot where natural daylight and greenery share the frame with structural material

Lighting

Bright natural daylight, ideally midday when the living wall is fully lit this is a brief about photosynthesis as much as photography, and flat light shows the plant life at its healthiest

Omoro Director's Briefs151 photo shot-lists like this one, ready to shoot from.
$8Get the briefs →

Generative Prompt

Drop this into Studio to generate in this aesthetic

Biophilic architecture weaving living systems into the building itself, vertical gardens and green walls as structural ornament, abundant natural daylight and water features, greenery as organizing principle rather than decoration, warm organic material honesty alongside living plant life

Paste as-is, or append your own subject

Mood Board

The record applied to your project. The record's kit is free; your brand, references and plates come with membership

Mood board
The Biophilic Design board
8 frames · 4 selected
FIG. 4
Forest Green2D5A27Timber Warm8B5E3CSky Blue7AB0CCLight Warm SandC8B890Pale Warm SandD4C8A0
Brand and references
IdleBrand and references open with membership
With membership: the brand's own facts and colours in every prompt, references carried into every frame, and the plates generated.
01 · Hero application
02 · Material and finish
03 · Palette in context
04 · Photography direction
05 · Pattern plate
06 · Object
07 · Environment
08 · Digital presence
Demo kit free, the rest with membershipThe record as a demo kit, free. Name a project and it is written for that
Omoro · Mood board · 020-AB
04
The judgement

Whether to use it, what it costs to do properly, and where it stands right now.

Creative verdict, Biophilic Design feasibility and strategic recommendation

Two written calls, seven meters, and when to walk away

Creative verdict
Should Biophilic Design be the call?
7 meters
FIG. 2
Assessment

Plants are a building system with an owner. Greenery needs irrigation, drainage, root barriers, light and somebody paid to maintain it, and the famous failures are all buildings where that budget stopped. Design the access for maintenance. Structural load is the other reality: saturated soil is heavy, and planting added late is the most common value-engineering casualty.

Verdict

Unusually, this rests on an actual research base about daylight, planting and natural material affecting health outcomes, which distinguishes it from most design trends. The gap between that research and the marketing is wide: a few planters on a balcony render is the cynical version. The serious practice is daylight, air, view and material, and the visible greenery is what usually gets funded instead.

Production cost
High

Living systems (vertical gardens, water) cost more to build and maintain.

Creative difficulty
Medium

Greenery as organizing principle, not decoration bolted onto a normal building.

Execution difficulty
High

Integrating living systems into structure is real horticultural and structural work.

Risk of misuse
Medium

Greenery as organizing principle, not decoration bolted onto a normal building.

Prevalence
Common

Growing fast as wellness and sustainability drive real design decisions.

Longevity
Enduring

Tied to a permanent shift toward reconnecting people with nature.

Brand investment
High

Living systems cost more to build and maintain, sustained over time.

Avoid if
There's no budget or plan to maintain living systems
Vertical gardens and water features cost more to keep alive than to install.
The greenery is decorative rather than structural
Living systems as an organizing principle, not decoration bolted on after.
Omoro · Creative verdict · 020-AB

Editorial Depth

A Pro feature: origins, practitioners, and pitfalls

Editorial depth
The Biophilic Design file
14 sections
FIG. 3
Context02Brands02Perception04Use04Index02
01Common MisconceptionThe principle beneath the surface
02Historical ContextOrigins, cultural moment, and reaction
03Brands That Accidentally Use This StyleNatural alignment, not category claims
04Brands That Perfectly Represent This StyleExceptional execution
05Psychological EffectHow visual decisions change perception
06Visual ChecklistInclude and avoid
07Creative FormulaThe visual system reduced to essentials
08Recognition SignalsHow to recognize it in two seconds
09When To Use This StyleContexts where the language performs
10Common Creative MistakesWhere imitation weakens the signal
11Best Brand ApplicationsIndustries with a natural advantage
12Creative Application AnalysisFit, feasibility, and production reality
13Related StylesClose languages and the key distinction
14Visual DNA SummaryThe sentence to remember
The editorial depth, with membershipOpening soon
Omoro · Editorial depth · 020-AB
05
The index

Neighbours, cross-references, blends, and the questions people ask.

Related concepts

Connected across the creative knowledge graph

Cultural relevance, Biophilic Design cultural relevance today

Where it stands now, and what it costs you to use it

Biophilic design rests on an actual research base about the effect of daylight, planting and natural material on health outcomes, which distinguishes it from most design trends.

The gap between the research and the marketing is wide, and a few planters on a balcony render is the standard cynical version.

The serious practice is about daylight, air, view and material rather than about visible greenery, and the visible greenery is what usually gets funded.

Cross-references

Wabi-Sabiwabi-sabi and biophilic design both value natural imperfection and organic materialCottagecorecottagecore expresses biophilic values through rural pastoral aestheticSolarpunksolarpunk imagines biophilic design at urban infrastructure scaleParametric Architectureparametric architecture often uses biophilic principles in its form-finding algorithms

Compare

Biophilic Design vs Organic Architecture

Blend

Mix Biophilic Design with any style in the library

Biophilic Design×
50%50%
85% alike
Biophilic Design referenceSustainable Architecture referenceBiophilic Design 50%Sustainable Architecture 50%

Merged palette

#2D5A27

#2C3C2C

#8B5E3C

#4A7C5A

#7AB0CC

Leads organic, light, warm

Typography · from Biophilic Design

Raleway over Merriweather

Materials

  • Forest green: #2D5A27, #3A7030: the deep green of mature foliage
  • Warm sand: #C8B890, #D4C8A0: natural stone and earth
  • Mass timber (CLT, glulam): #C4A87C, #B89468, #A08050

Use it

Biophilic architecture weaving living systems into the building itself, vertical gardens and green walls as structural ornament, abundant natural daylight and water features, greenery as organizing principle rather than decoration, warm organic material honesty alongside living plant life (50%), infused with Sustainable architecture with visible green-building strategy (living roofs, solar integration, natural ventilation) biophilic material choices like timber and living plant walls, environmentally responsive orientation, architecture in dialogue with ecology, color palette strictly #2D5A27 #2C3C2C #8B5E3C #4A7C5A #7AB0CC, overall character: organic, light, warm

One-click generation opens with the studio

About this aesthetic

What is biophilic design aesthetic?

Biophilic design creates human connection to nature through: living walls, natural materials (timber, stone, rattan), daylight and natural ventilation, water features, and organic spatial forms. Colors: forest green (#2D5A27), warm sand (#C8B890), timber warm (#8B5E3C), sky blue (#7AB0CC). Grounded in E.O. Wilson's biophilia theory (1984): the innate human affinity for natural systems. Measurably improves wellbeing and productivity.

What are the key principles of biophilic design?

Biophilic design includes: direct nature connections (actual plants, water, daylight, natural air), indirect nature (natural materials, organic patterns, nature views), and evolved spatial configurations (prospect spaces with open views; refuge spaces with shelter; mystery spaces with hidden depth; risk spaces with controlled challenge). The WELL Building Standard quantifies many of these principles for certification purposes.

Is biophilic design expensive?

Biophilic design ranges from minimal investment (opening blinds, adding plants, using natural materials for finishes) to significant capital expenditure (living walls require irrigation systems and maintenance; large-scale water features have substantial installation costs). ROI research supports investment at workplace scale: studies show reduced absenteeism, improved productivity, and reduced stress. The Singapore Jewel Changi Airport's HSBC Rain Vortex: a 40m indoor waterfall: represents the extreme end.

Build with the biophilic design aesthetic

Every style in the library is broken down like this one: the palette, the typography, the materials and the lineage.

Explore the style library →