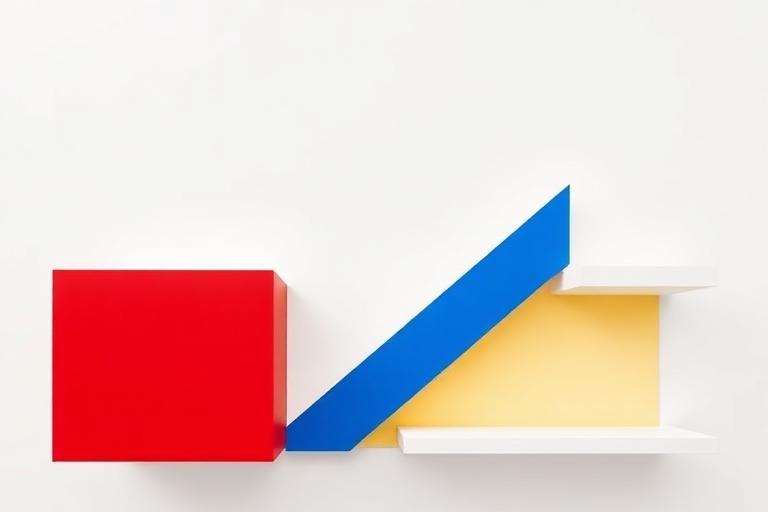
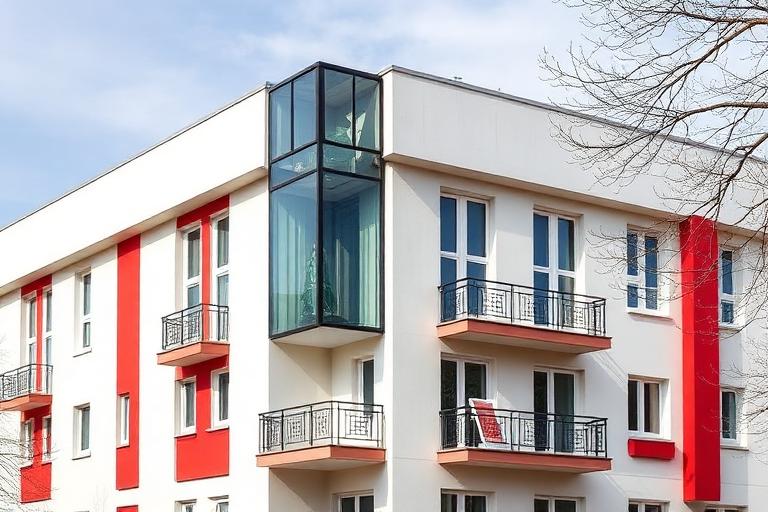
De Stijl

Mondrian's paintings inhabited - Rietveld's Schröder House slid open its partitions to prove that primary-color planes could constitute space, and Theo van Doesburg declared that the right angle was the geometry of a new civilization.

Compare De Stijl with another style →See the De Stijl typefaces →On the timeline · 1910s
Record020-AD
AestheticDe Stijl
ClassGeometric / Structured
StatusINGESTING
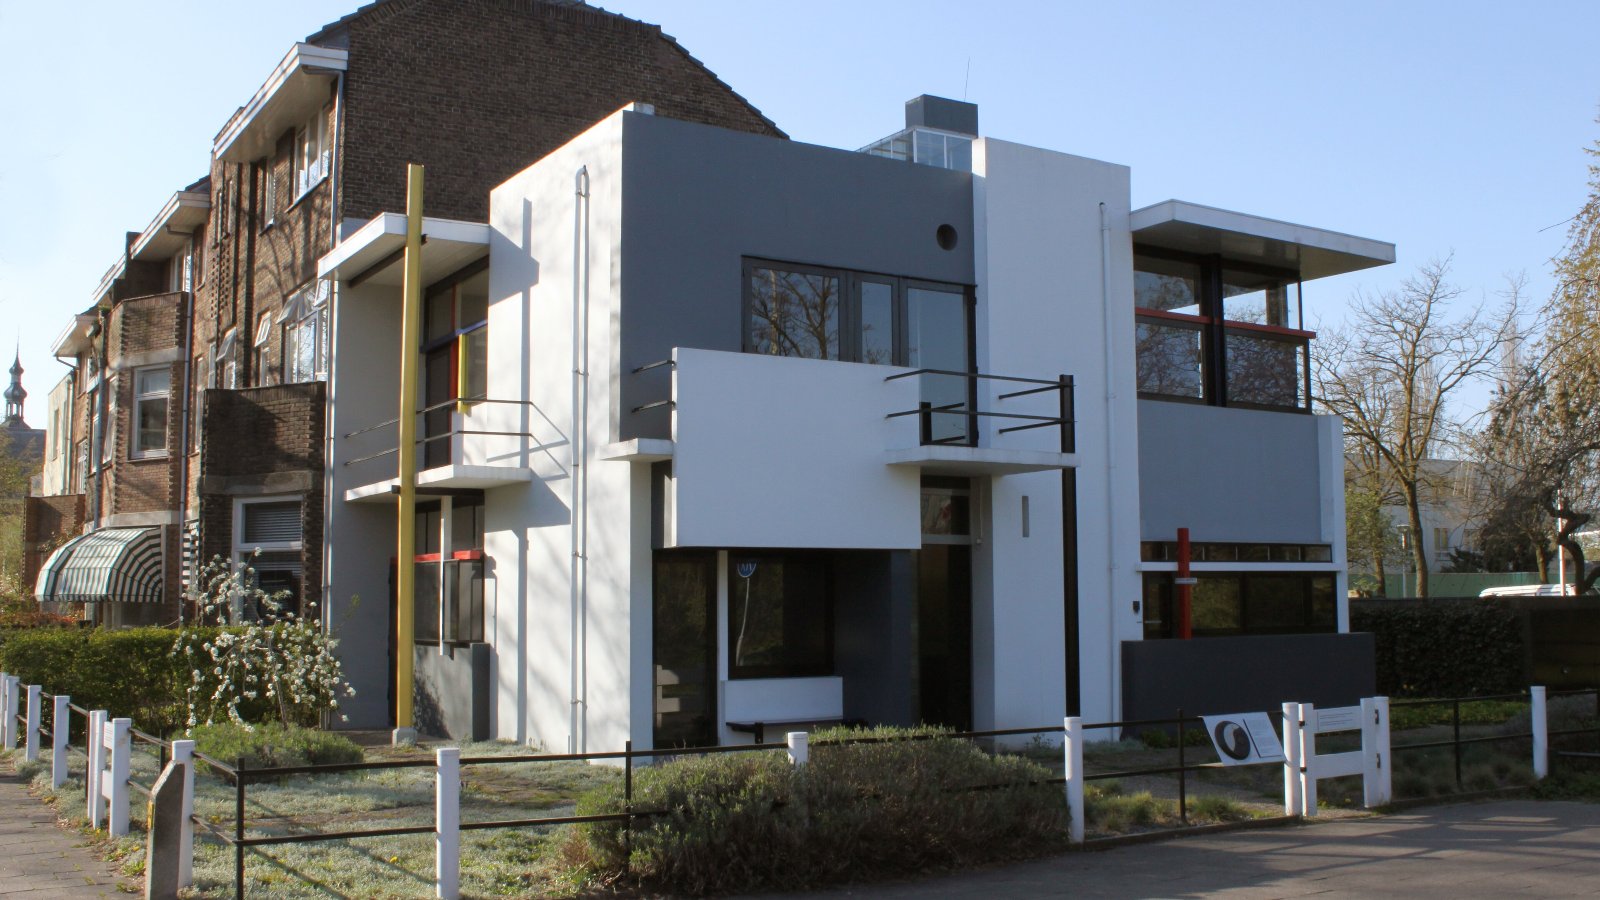
Gerrit Rietveld, Schröder House, Utrecht, photograph by Husky
Archive plate · De StijlGerrit Rietveld, Schröder House, Utrecht · Husky · CC BY 3.0 · Wikimedia Commons
De Stijl aesthetic: Omoro scene dossier scene
Dossier sceneOmoro scene · 1/1
01
The record

What it is, when it works, who it is for, and where it already exists.

How to use it

Record 020-AD - when it works, who it is for, what it looks like

FIELD 01

When to use it

  • Brand identity built on geometric purity, primary colors, and philosophical conviction
  • Design system requiring a foundational visual logic with ideological coherence
  • Art institution brand for collections or exhibitions focused on De Stijl or geometric abstraction
  • Furniture or product design brand rooted in early-twentieth-century rationalist aesthetics
FIELD 02

Perfect for

  • Art museums and collections with Mondrian, van Doesburg, or De Stijl holdings
  • Furniture and design brands rooted in geometric functionalism
  • Graphic design studios and agencies with Dutch modernist lineage
  • Architecture and design schools teaching the history of early Modernism

In the wild, De Stijl aesthetic real-world examples

Where this aesthetic shows up in the real world · ↗ opens the source site

Omoro Style GuideEvery aesthetic, every field on this page, in one PDF.
$8Get the guide →
02
The anatomy

Where De Stijl came from, what makes it recognisable, and the fingerprint it leaves.

History, De Stijl aesthetic history

1917-1931 · Netherlands

De Stijl (The Style) began as a journal and artist collective founded by Theo van Doesburg in 1917, bringing together painters (Piet Mondrian, Bart van der Leck), architects (J.J.P. Oud, Gerrit Rietveld), and designers who shared a vision of total abstraction. The movement reduced visual language to horizontal and vertical lines, primary colors (red, yellow, blue) plus black, white, and grey, and the dynamic balance of asymmetric composition. In architecture, this meant dissolving the closed box into overlapping planes that seemed to slide past each other in space.

Gerrit Rietveld's Schroder House in Utrecht (1924) is De Stijl's architectural masterpiece. Its upper floor has movable partitions that can transform the entire level from separate rooms into a single open space. The exterior reads as a three-dimensional Mondrian composition: white and grey planes, primary-colored accents, and thin steel elements creating depth without enclosure. Every element is a distinct plane rather than part of a continuous wall, roof, or floor.

De Stijl dissolved as a formal movement after van Doesburg's death in 1931, but its influence was immense. Mies van der Rohe's Barcelona Pavilion (1929) owes its floating planes and pinwheel plan to De Stijl. The Bauhaus absorbed De Stijl principles during van Doesburg's time in Weimar. The movement's insistence on the total integration of art, architecture, furniture, and graphic design anticipated the Gesamtkunstwerk ambitions of Modernism's entire subsequent development.

The painting that walked off the wall and became a house.

Omoro dossier · 020-AD

Visual markers, De Stijl aesthetic visual markers

The visual DNA: what makes it recognisable

typography

See the fonts
  • Geometric sans-serifs: Futura, Architype Van Doesburg
  • Lowercase-only or all-caps in single weight
  • Asymmetric text blocks as compositional elements
  • Minimal text presence: De Stijl lets color and form communicate

grid

  • Perpendicular planes sliding past each other in space
  • Asymmetric pinwheel compositions
  • No enclosed volumes: space flows between overlapping planes
  • Thin structural elements (steel, concrete slabs) reading as lines

materials

  • White and grey planes: #FFFFFF, #F0F0F0, #D0D0D0
  • Primary red accent: #E4002B, #CC0025
  • Primary blue accent: #0057B8, #004C9E
  • Primary yellow accent: #FFD100, #EABD00
  • Black linear elements: #1A1A1A, #000000

motifs

  • Cantilevered planes extending beyond the building edge
  • Primary color applied to specific surfaces or elements
  • Steel railings and frames reading as Mondrian lines in 3D
  • Corner windows dissolving the intersection of wall planes

Aesthetic profile

8-channel console with the fingerprint on its display. Save the card, or share the page

Aesthetic Profile
De Stijl
Early Modern
1917–1931
Attribute console · 020-AD
leans geometric, structured, minimal
8 CH
FIG. 1
MinimalMaximalAnalogDigitalExpressiveRestrainedCoolWarmNostalgicFuturisticStructuredChaoticLightDarkGeometricOrganic
01Minimal
Maximal40%
02Analog
Digital20%
03Restrained
Expressive30%
04Cool
Warm10%
05Futuristic
Nostalgic40%
06Structured
Chaotic80%
07Dark
Light40%
08Organic
Geometric90%
GeometricStructuredMinimal1 materials
Omoro · Attribute console · 020-AD
omoro.io/styles/arch-de-stijl

Material assembly

The style's primary materials, assembled bottom-up

Tap a stratum for material detail · Full catalog

Place in history

Early Modern · 1917–1931 - tap any style to travel

Color Palettes, De Stijl color palettes and hex codes

4 color interpretations of this aesthetic

De Stijl
#1A1A1A · #1C3FA8 · #F5D800 · #D62B2B · #F8F8F8
Mondrian's planes made inhabitable: pure horizontal-vertical abstraction
Rietveld
#0A0A0A · #D82020 · #2040A8 · #F0D800 · #F0F0F0
Primary planes in space: the Schröder House as Mondrian inhabitable
Mondrian Wall
#0C0C0C · #B82020 · #1840A0 · #E0C010 · #F8F8F8
Neoplastic partition: asymmetric planes sliding past each other
Café Aubette
#181818 · #C83018 · #F0D020 · #2050B0 · #E8E4DC
Van Doesburg's diagonal: primary colour rotated forty-five degrees
Omoro Palette Pack575 curated palettes across every aesthetic, 5 export formats.
$8Get the palettes →

Adjacent Palettes, styles related to De Stijl

The colour of the styles sitting closest to this one

Bauhaus Architecture
Constructivist Architecture
Architectural Modernism
Architectural Minimalism
03
The direction

How to shoot it, how to prompt it, and how to board it.

Photo Direction

How to shoot this aesthetic

"Mondrian's canvas, given a third dimension"

Shot list

  • Wide shot isolating the building's primary structural planes in strict horizontal and vertical composition
  • Detail shot of a plane intersection where a white wall meets a red or yellow structural element
  • Symmetrical-adjacent shot emphasizing rectilinear purity and asymmetrical balance

Lighting

Flat, even daylight that keeps color planes reading as pure flat color rather than modeled 3D form shadow undermines the flatness the style depends on

Omoro Director's Briefs151 photo shot-lists like this one, ready to shoot from.
$8Get the briefs →

Generative Prompt

Drop this into Studio to generate in this aesthetic

De Stijl architecture with strict horizontal and vertical planar composition, Rietveld Schröder House influence, primary structural elements as compositional abstraction, Mondrian-aligned rectilinear purity, asymmetrical balance

Paste as-is, or append your own subject

Mood Board

The record applied to your project. The record's kit is free; your brand, references and plates come with membership

Mood board
The De Stijl board
8 frames · 4 selected
FIG. 4
Grid Black1A1A1ADe Stijl Blue1C3FA8De Stijl YellowF5D800De Stijl RedD62B2BCanvas WhiteF8F8F8
Brand and references
IdleBrand and references open with membership
With membership: the brand's own facts and colours in every prompt, references carried into every frame, and the plates generated.
01 · Hero application
02 · Material and finish
03 · Palette in context
04 · Photography direction
05 · Pattern plate
06 · Object
07 · Environment
08 · Digital presence
Demo kit free, the rest with membershipThe record as a demo kit, free. Name a project and it is written for that
Omoro · Mood board · 020-AD
04
The judgement

Whether to use it, what it costs to do properly, and where it stands right now.

Creative verdict, De Stijl feasibility and strategic recommendation

Two written calls, seven meters, and when to walk away

Creative verdict
Should De Stijl be the call?
7 meters
FIG. 2
Assessment

The composition is strict and the palette is closed. Primary colours plus black, white and grey, with planes that slide past each other rather than meeting at corners, is the whole grammar. Never let two planes form a closed box. Asymmetric balance has to be genuinely balanced, which is harder than symmetry and immediately visible when it fails.

Verdict

Right when you can hold the restriction as a rule rather than a preference, which is how the group treated it: primaries, black, white and the right angle, with breaking it grounds for leaving. The Rietveld Schroder House is the only complete architectural statement. Its language is so absorbed into graphic design that most people quoting it have no idea they are quoting a ten-year movement.

Production cost
Medium

Primary-color planes and sliding partitions, not a large footprint.

Creative difficulty
High

Proving an idea about geometry and civilization through one house.

Execution difficulty
High

Planes and colors have to compose space, not just decorate a box.

Risk of misuse
Medium

Proving an idea about geometry and civilization through one house is a high bar.

Prevalence
Rare

A rare reference, mostly in design-history and typography contexts.

Longevity
Timeless

A century-old idea about pure form that still feels radical.

Brand investment
Medium

Primary-color planes and sliding partitions, not a large footprint.

Avoid if
The project is larger than a single considered space
This idea was proven through one house. It doesn't scale casually.
The audience is unfamiliar with the underlying art movement
Without that context, primary-color planes just look like a simple palette.
Omoro · Creative verdict · 020-AD

Editorial Depth

A Pro feature: origins, practitioners, and pitfalls

Editorial depth
The De Stijl file
14 sections
FIG. 3
Context02Brands02Perception04Use04Index02
01Common MisconceptionThe principle beneath the surface
02Historical ContextOrigins, cultural moment, and reaction
03Brands That Accidentally Use This StyleNatural alignment, not category claims
04Brands That Perfectly Represent This StyleExceptional execution
05Psychological EffectHow visual decisions change perception
06Visual ChecklistInclude and avoid
07Creative FormulaThe visual system reduced to essentials
08Recognition SignalsHow to recognize it in two seconds
09When To Use This StyleContexts where the language performs
10Common Creative MistakesWhere imitation weakens the signal
11Best Brand ApplicationsIndustries with a natural advantage
12Creative Application AnalysisFit, feasibility, and production reality
13Related StylesClose languages and the key distinction
14Visual DNA SummaryThe sentence to remember
The editorial depth, with membershipOpening soon
Omoro · Editorial depth · 020-AD
05
The index

Neighbours, cross-references, blends, and the questions people ask.

Related concepts

Connected across the creative knowledge graph

Cultural relevance, De Stijl cultural relevance today

Where it stands now, and what it costs you to use it

De Stijl was a total movement covering painting, furniture and building, and the Rietveld Schroder House is the only complete architectural statement of it.

The restriction to primaries, black, white and the right angle was a rule, not a preference, and breaking it was grounds for leaving the group.

Its language has been absorbed so thoroughly into graphic design that most people quoting it have no idea they are quoting a specific ten-year movement.

Cross-references

BauhausBauhaus absorbed De Stijl's compositional principlesArchitectural ModernismDe Stijl was one of the foundational sources of architectural ModernismConstructivist Architecturecontemporaneous movements exploring abstract composition from different political positions

Blend

Mix De Stijl with any style in the library

De Stijl×
50%50%
92% alike
De Stijl referenceBauhaus Architecture referenceDe Stijl 50%Bauhaus Architecture 50%

Merged palette

#1A1A1A

#1C3FA8

#F5D800

#D62B2B

#F8F8F8

Leads geometric, structured, minimal

Typography · from De Stijl

Space Grotesk over Inter

Materials

  • White and grey planes: #FFFFFF, #F0F0F0, #D0D0D0
  • Primary red accent: #E4002B, #CC0025
  • White rendered walls: #F5F5F0, #EBEBEB

The calls this blend forces

These two disagree on one thing, and a blend cannot average them: you pick a side. At this mix:

Expressive or Restrained? De Stijl is expressive, Bauhaus Architecture is restrained. This mix lands restrained.

Use it

De Stijl architecture with strict horizontal and vertical planar composition, Rietveld Schröder House influence, primary structural elements as compositional abstraction, Mondrian-aligned rectilinear purity, asymmetrical balance (50%), infused with Bauhaus design aesthetic with bold primary-color contrast, geometric shapes, functional art principles, Kandinsky-influenced composition, color palette strictly #1A1A1A #1C3FA8 #F5D800 #D62B2B #F8F8F8, leaning expressive over restrained, overall character: geometric, structured, minimal

One-click generation opens with the studio

About this aesthetic

What is De Stijl architecture?

De Stijl architecture translates the abstract painting principles of Mondrian and Theo van Doesburg into three-dimensional form: perpendicular planes in white, grey, and primary colors arranged in asymmetric compositions that dissolve the closed box. Rietveld's Schroder House (1924) is the defining example.

How did De Stijl influence modern architecture?

De Stijl's dissolution of the box into floating planes directly influenced Mies van der Rohe's open plans, the Bauhaus's approach to composition, and the entire Modernist concept of flowing space. Van Doesburg's time at the Bauhaus transmitted De Stijl principles into the school's curriculum.

What is the difference between De Stijl and Bauhaus?

De Stijl was a Dutch art movement focused on abstract composition using perpendicular lines and primary colors. Bauhaus was a German school focused on unifying art, craft, and industry. De Stijl influenced the Bauhaus (van Doesburg visited in 1921-22), but the Bauhaus was broader in scope, encompassing weaving, metalwork, theater, and typography alongside architecture.

Build with the de stijl aesthetic

Every style in the library is broken down like this one: the palette, the typography, the materials and the lineage.

Explore the style library →