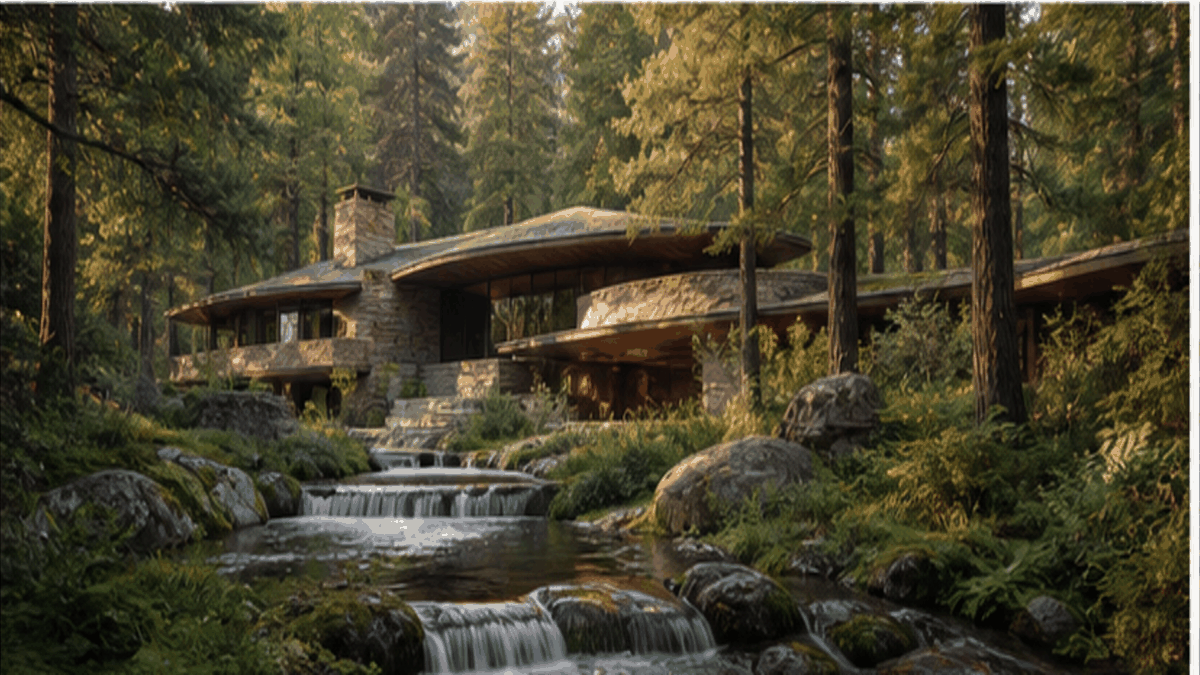
Prairie Style

Wright's declaration that American architecture should grow from American ground - horizontal rooflines echoing the Midwest prairie, natural materials, the fireplace as spiritual center, and the destruction of the Victorian box room-by-room.

Compare Prairie Style with another style →See the Prairie Style typefaces →On the timeline · 1900s
Record020-AP
AestheticPrairie Style
ClassAnalog / Nostalgic
StatusINGESTING
Prairie Style aesthetic archive image
Archive plate · Prairie Style
01
The record

What it is, when it works, who it is for, and where it already exists.

How to use it

Record 020-AP - when it works, who it is for, what it looks like

FIELD 01

When to use it

  • Brand identity rooted in American landscape, horizontality, and crafted organic modernity
  • Residential architecture or homebuilder brand with a heritage of designed living
  • Cultural institution brand in the American Midwest celebrating regional design identity
  • Furniture and homeware brand with an Arts and Crafts or early American modern lineage
FIELD 02

Perfect for

  • American residential architecture firms working in a horizontal, landscape-embedded tradition
  • Cultural institutions celebrating American design heritage - museums, foundations
  • Homeware and furniture brands rooted in early-twentieth-century American craft
  • Real estate brands marketing landscape-connected residential development

In the wild, Prairie Style aesthetic real-world examples

Where this aesthetic shows up in the real world · ↗ opens the source site

Omoro Style GuideEvery aesthetic, every field on this page, in one PDF.
$8Get the guide →
02
The anatomy

Where Prairie Style came from, what makes it recognisable, and the fingerprint it leaves.

History, Prairie Style aesthetic history

1900-1917 · Chicago and the American Midwest

The Prairie Style was Frank Lloyd Wright's first complete architectural language, developed through a series of houses in and around Chicago between 1900 and 1917. The Robie House (1910) is its masterpiece: long horizontal Roman brick walls, dramatically cantilevered roof planes, continuous bands of art glass windows, and an interior where space flows from room to room without conventional division. The house seems to crouch against the flat Illinois landscape, its horizontality a deliberate response to the prairie's vast openness.

Wright was not alone. The Prairie School included Marion Mahony Griffin (who rendered Wright's designs and later produced her own remarkable work in Australia), Walter Burley Griffin, George Elmslie, William Purcell, and others working in the Chicago area. They shared a conviction that American architecture should express American landscape rather than importing European styles. The horizontality of the prairie, the warmth of local materials, and the democratic aspiration of the open plan were programmatic statements about what an American house should be.

The Prairie Style declined after 1917 when Wright left Chicago for Japan (to build the Imperial Hotel) and domestic work slowed. But its principles of horizontal emphasis, interlocking interior spaces, integration with landscape, and honesty of materials became the foundation for everything Wright built thereafter, from Fallingwater to the Usonian houses to the Guggenheim. The Prairie Style was not just a historical episode but the laboratory where Wright's architectural DNA was established.

The house that wanted to be the horizon.

Omoro dossier · 020-AP

Visual markers, Prairie Style aesthetic visual markers

The visual DNA: what makes it recognisable

typography

See the fonts
  • Wright's geometric letterforms: compressed, angular, horizontal
  • Arts and Crafts-influenced display faces
  • Horizontal emphasis in text layout matching architectural proportions
  • Custom ornamental lettering integrated with geometric patterns

grid

  • Strong horizontal datum lines: sill lines, cornice lines, continuous bands
  • Cruciform or pinwheel plans radiating from a central hearth
  • Low-pitched hipped roofs with deep overhanging eaves
  • Interior spaces flowing into each other and outward to terraces

materials

  • Roman brick in warm earth tones: #B89468, #A07C4C, #C8A878
  • Dark-stained oak woodwork: #5C4830, #4A3820
  • Art glass in geometric patterns: amber, green, clear
  • Sand-colored stucco and plaster: #D8C8A8, #C8B898

motifs

  • Bands of art glass windows wrapping around corners
  • Massive central hearth as the house's symbolic and spatial anchor
  • Built-in furniture extending from walls and piers
  • Geometric ornamental motifs derived from natural forms

Aesthetic profile

8-channel console with the fingerprint on its display. Save the card, or share the page

Aesthetic Profile
Prairie Style
Early Modern
1900–1920
Attribute console · 020-AP
leans analog, nostalgic, warm
8 CH
FIG. 1
MinimalMaximalAnalogDigitalExpressiveRestrainedWarmCoolNostalgicFuturisticStructuredChaoticLightDarkOrganicGeometric
01Minimal
Maximal20%
02Analog
Digital60%
03Restrained
Expressive10%
04Cool
Warm50%
05Futuristic
Nostalgic60%
06Structured
Chaotic50%
07Dark
Light30%
08Organic
Geometric30%
AnalogNostalgicWarm5 materials
Omoro · Attribute console · 020-AP
omoro.io/styles/arch-prairie-style

Material assembly

The style's primary materials, assembled bottom-up

Tap a stratum for material detail · Full catalog

Place in history

Early Modern · 1900–1920 - tap any style to travel

Color Palettes, Prairie Style color palettes and hex codes

4 color interpretations of this aesthetic

Prairie Style
#3A2C1A · #7A5E3A · #C4A064 · #E8D4B0 · #D0B878
Horizontal democracy: low roofs echoing the Midwest horizon
Robie House
#1A1008 · #6A3818 · #A07838 · #D0B878 · #E8DCC4
Wright's horizontal: Roman brick and cantilever echoing the prairie
Prairie Horizon
#181408 · #584820 · #908048 · #C8B888 · #E8E0D0
Low-pitched roof stretching toward the Illinois flatland
Art Glass
#181810 · #3A7840 · #C89830 · #7A4020 · #F0E8D0
Wright's geometric window: abstract prairie landscape in coloured glass
Omoro Palette Pack575 curated palettes across every aesthetic, 5 export formats.
$8Get the palettes →

Adjacent Palettes, styles related to Prairie Style

The colour of the styles sitting closest to this one

Organic Architecture
Vernacular Architecture
Mid-Century Modern
Scandinavian Architecture
03
The direction

How to shoot it, how to prompt it, and how to board it.

Photo Direction

How to shoot this aesthetic

"A house that agreed to lie down flat with the horizon"

Shot list

  • Wide shot emphasizing strong horizontal massing echoing flat landscape
  • Detail shot of a low-pitched hipped roof with deep overhanging eaves
  • Wide shot of ribbon windows running the length of a horizontal facade

Lighting

Low, warm golden-hour light casting long horizontal shadows that echo the building's own emphasized horizontal lines

Omoro Director's Briefs151 photo shot-lists like this one, ready to shoot from.
$8Get the briefs →

Generative Prompt

Drop this into Studio to generate in this aesthetic

Prairie School architecture with strong horizontal massing echoing the flat Midwestern landscape, low-pitched hipped roofs with deep overhanging eaves, Frank Lloyd Wright's early residential language, ribbon windows and integrated ornament, organic harmony with the horizon

Paste as-is, or append your own subject

Mood Board

The record applied to your project. The record's kit is free; your brand, references and plates come with membership

Mood board
The Prairie Style board
8 frames · 4 selected
FIG. 4
Earth Dark3A2C1ADark Oak7A5E3APrairie GoldC4A064Horizon LightE8D4B0Leaded GlassD0B878
Brand and references
IdleBrand and references open with membership
With membership: the brand's own facts and colours in every prompt, references carried into every frame, and the plates generated.
01 · Hero application
02 · Material and finish
03 · Palette in context
04 · Photography direction
05 · Pattern plate
06 · Object
07 · Environment
08 · Digital presence
Demo kit free, the rest with membershipThe record as a demo kit, free. Name a project and it is written for that
Omoro · Mood board · 020-AP
04
The judgement

Whether to use it, what it costs to do properly, and where it stands right now.

Creative verdict, Prairie Style feasibility and strategic recommendation

Two written calls, seven meters, and when to walk away

Creative verdict
Should Prairie Style be the call?
7 meters
FIG. 2
Assessment

The horizontal has to be continuous. Wright's effect came from unbroken eaves, banded windows and a low, wide chimney mass, and any vertical accent cuts the whole idea. Extend the roof further than seems necessary. The building must sit into the ground rather than on it, so the base and the terrace do as much work as the elevation.

Verdict

The spatial ideas are still taught because they still work: the low ceiling opening into a tall room, the hearth as centre. Right for domestic work rooted in a horizontal landscape. It is inseparable from Wright's difficult record, which the field has become more willing to discuss alongside the buildings rather than around them.

Production cost
High

Horizontal massing and natural materials at real residential scale.

Creative difficulty
High

Growing from American ground, not just a low roofline.

Execution difficulty
High

Breaking the Victorian box room-by-room takes real spatial control.

Risk of misuse
Medium

Growing from American ground is a real design principle, not just a low roofline.

Prevalence
Rare

A niche, mostly residential and design-history reference.

Longevity
Timeless

Over a century old and still influencing residential design.

Brand investment
High

Horizontal massing and natural materials at real residential scale.

Avoid if
The site isn't genuinely horizontal or residential
This grew specifically from the American Midwest prairie, not any site.
The budget doesn't support real horizontal massing
Breaking the traditional room-by-room box takes real structural work.
Omoro · Creative verdict · 020-AP

Editorial Depth

A Pro feature: origins, practitioners, and pitfalls

Editorial depth
The Prairie Style file
14 sections
FIG. 3
Context02Brands02Perception04Use04Index02
01Common MisconceptionThe principle beneath the surface
02Historical ContextOrigins, cultural moment, and reaction
03Brands That Accidentally Use This StyleNatural alignment, not category claims
04Brands That Perfectly Represent This StyleExceptional execution
05Psychological EffectHow visual decisions change perception
06Visual ChecklistInclude and avoid
07Creative FormulaThe visual system reduced to essentials
08Recognition SignalsHow to recognize it in two seconds
09When To Use This StyleContexts where the language performs
10Common Creative MistakesWhere imitation weakens the signal
11Best Brand ApplicationsIndustries with a natural advantage
12Creative Application AnalysisFit, feasibility, and production reality
13Related StylesClose languages and the key distinction
14Visual DNA SummaryThe sentence to remember
The editorial depth, with membershipOpening soon
Omoro · Editorial depth · 020-AP
05
The index

Neighbours, cross-references, blends, and the questions people ask.

Related concepts

Connected across the creative knowledge graph

Cultural relevance, Prairie Style cultural relevance today

Where it stands now, and what it costs you to use it

Prairie style was Wright's attempt at an American architecture that owed nothing to Europe, built around the horizontal line of the midwestern landscape.

It is also inseparable from Wright's difficult record, and the field has become more willing to discuss the man alongside the work.

The spatial ideas, the low ceiling opening into a tall room, the hearth as centre, are still taught because they still work.

Cross-references

Organic ArchitecturePrairie Style was Wright's first expression of organic architectureMid-Century ModernWright's Usonian houses bridge Prairie Style and Mid-Century Modern

Blend

Mix Prairie Style with any style in the library

Prairie Style×
50%50%
75% alike
Prairie Style referenceOrganic Architecture referencePrairie Style 50%Organic Architecture 50%

Merged palette

#3A2C1A

#2E3D1F

#7A5E3A

#5C7A3E

#C4A064

Leads organic, warm, analog

Typography · from Prairie Style

Bebas Neue over Roboto

Materials

  • Roman brick in warm earth tones: #B89468, #A07C4C, #C8A878
  • Dark-stained oak woodwork: #5C4830, #4A3820
  • Local stone in rough-cut or rubble walls: #8A7C6C, #A09080, #7C6E5E

The calls this blend forces

These two disagree on one thing, and a blend cannot average them: you pick a side. At this mix:

Structured or Chaotic? Prairie Style is structured, Organic Architecture is chaotic. This mix lands structured.

Use it

Prairie School architecture with strong horizontal massing echoing the flat Midwestern landscape, low-pitched hipped roofs with deep overhanging eaves, Frank Lloyd Wright's early residential language, ribbon windows and integrated ornament, organic harmony with the horizon (50%), infused with Frank Lloyd Wright organic architecture with horizontal prairie lines, integration with natural landscape, Fallingwater-inspired cantilevers over water, Usonian warmth, natural stone and wood, color palette strictly #3A2C1A #2E3D1F #7A5E3A #5C7A3E #C4A064, leaning structured over chaotic, overall character: organic, warm, analog

One-click generation opens with the studio

About this aesthetic

What is Prairie Style architecture?

Prairie Style is a residential architecture developed by Frank Lloyd Wright and colleagues in Chicago (1900-1917). Characterized by low horizontal proportions, deep overhanging eaves, open floor plans, central hearths, and natural materials, it was designed to harmonize with the flat Midwestern landscape and express democratic American values.

What is the most famous Prairie Style house?

The Frederick C. Robie House in Chicago (1910) is widely considered the Prairie Style's masterwork: its dramatic horizontal cantilevers, flowing interior spaces, and sophisticated art glass represent the style at its most fully developed. It is a UNESCO World Heritage Site.

How is Prairie Style different from Craftsman?

Both emerged around 1900 and valued natural materials and handcraft. But Craftsman (Stickley, Greene & Greene) was rooted in the Arts and Crafts movement's emphasis on handwork and simple construction. Prairie Style was more architecturally ambitious: complex spatial sequences, dramatic cantilevers, and a systematic design language going beyond craft into formal innovation.

Build with the prairie style aesthetic

Every style in the library is broken down like this one: the palette, the typography, the materials and the lineage.

Explore the style library →