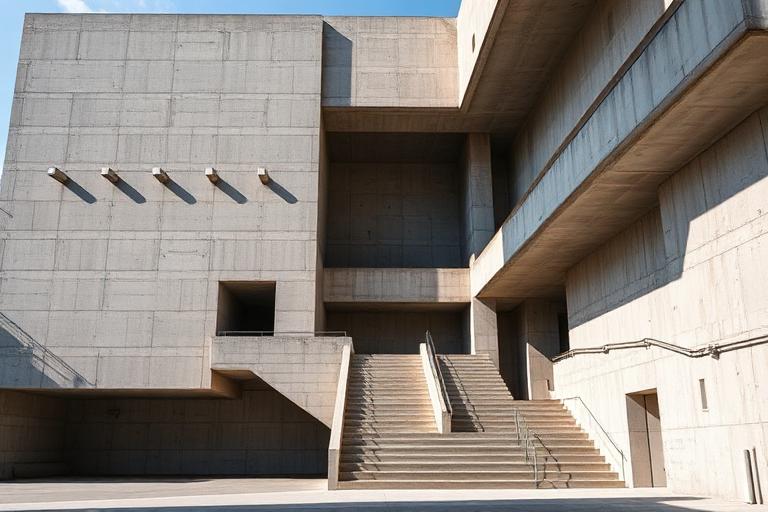
Industrial Architecture

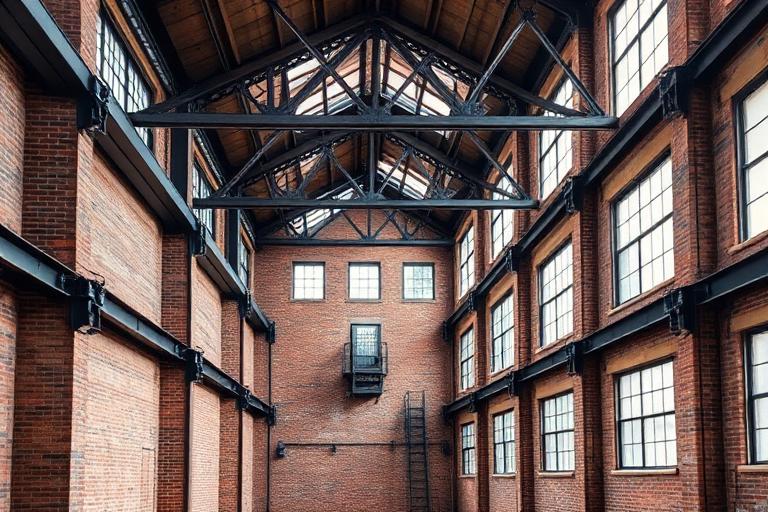
The aesthetic of productive space - Bethlehem Steel, Manchester cotton mills, Chicago meatpacking - exposed trusses, brick bearing walls, and polished concrete that carries the memory of what happened here before culture moved in.

Compare Industrial Architecture with another style →See the Industrial Architecture typefaces →On the timeline · 1780s
Record020-AI
AestheticIndustrial Architecture
ClassNostalgic / Structured
StatusINGESTING
Industrial Architecture aesthetic archive image
Archive plate · Industrial Architecture
01
The record

What it is, when it works, who it is for, and where it already exists.

How to use it

Record 020-AI - when it works, who it is for, what it looks like

FIELD 01

When to use it

  • Brand identity rooted in material honesty, process, and authentic provenance
  • Restaurant, bar, or hospitality brand in a converted industrial building
  • Fashion brand that positions craft and manufacturing as core values
  • Creative agency or studio identity working in a loft or warehouse space
FIELD 02

Perfect for

  • Restaurant, bar, and food-hall brands occupying converted industrial premises
  • Fashion and apparel brands communicating material craft and production heritage
  • Creative agencies, studios, and coworking brands in repurposed warehouses
  • Craft brewery, distillery, and food production brands

In the wild, Industrial Architecture aesthetic real-world examples

Where this aesthetic shows up in the real world · ↗ opens the source site

Omoro Style GuideEvery aesthetic, every field on this page, in one PDF.
$8Get the guide →
02
The anatomy

Where Industrial Architecture came from, what makes it recognisable, and the fingerprint it leaves.

History, Industrial Architecture aesthetic history

1780s-present · Britain (Industrial Revolution), expanding globally

Industrial architecture emerged not from design intent but from engineering necessity. The textile mills of northern England in the late eighteenth century, the iron-framed factories of the early nineteenth, and the steel-and-concrete production facilities of the twentieth century all solved functional problems: spanning large spaces, admitting daylight, supporting heavy machinery, and moving materials efficiently. The solutions they found (sawtooth roofs for north light, cast-iron columns for fire resistance, reinforced concrete frames for vibration) became an unconscious aesthetic vocabulary.

The twentieth century elevated industrial building from engineering background to architectural foreground. Peter Behrens' AEG Turbine Factory in Berlin (1909) is often cited as the first 'designed' factory, treating industrial space with the compositional seriousness of a civic building. Albert Kahn's factories for Ford (River Rouge plant, 1928) and the Soviet Union demonstrated that industrial architecture could operate at unprecedented scale. Le Corbusier admired American grain elevators and published their photographs as examples of the beauty of engineering.

Post-industrial conversion became a major architectural genre from the 1990s onward. Tate Modern (Herzog & de Meuron, 2000) transformed a Thames-side power station into the world's most visited modern art museum. The loft apartment, the warehouse office, and the converted mill became prestige typologies. Industrial architecture's raw materials (exposed steel, brick, concrete) and spatial generosity (high ceilings, column-free spans) now signify creative authenticity rather than manual labor.

The factory taught architecture what honesty looks like.

Omoro dossier · 020-AI

Visual markers, Industrial Architecture aesthetic visual markers

The visual DNA: what makes it recognisable

typography

See the fonts
  • Stencil faces: Stencil, Halyard, Agency
  • Condensed industrial sans-serifs: DIN, Knockout, Trade Gothic
  • Painted signage on brick and metal surfaces
  • Uppercase with wide tracking for warehouse identity

grid

  • Long-span structural bays creating flexible interior volumes
  • Sawtooth roof profiles for consistent north-facing daylight
  • Regular column grids at wide spacing
  • Loading docks, rail sidings, and material flow determining plan

materials

  • Exposed red and brown brick: #8B4513, #A0522D, #6B3410
  • Cast and wrought iron: #3C3C3C, #4A4A4A, #5C5C5C
  • Steel I-beams and riveted connections: #6B6B6B, #808080
  • Polished concrete floors: #A0A0A0, #B8B8B8

motifs

  • Large multi-pane industrial windows (Crittall-style)
  • Exposed roof trusses and structural connections
  • Overhead cranes and gantries retained as features
  • Chimney stacks and water towers as vertical landmarks

Aesthetic profile

8-channel console with the fingerprint on its display. Save the card, or share the page

Aesthetic Profile
Industrial Architecture
Contemporary
1850–present
Attribute console · 020-AI
leans nostalgic, structured, geometric
8 CH
FIG. 1
MaximalMinimalAnalogDigitalRestrainedExpressiveCoolWarmNostalgicFuturisticStructuredChaoticDarkLightGeometricOrganic
01Minimal
MaximalEVEN
02Analog
Digital30%
03Restrained
Expressive20%
04Cool
Warm20%
05Futuristic
Nostalgic40%
06Structured
Chaotic40%
07Dark
Light20%
08Organic
Geometric40%
NostalgicStructuredGeometric7 materials
Omoro · Attribute console · 020-AI
omoro.io/styles/arch-industrial

Material assembly

The style's primary materials, assembled bottom-up

Tap a stratum for material detail · Full catalog

Place in history

Contemporary · 1850–present - tap any style to travel

Color Palettes, Industrial Architecture color palettes and hex codes

4 color interpretations of this aesthetic

Industrial Architecture
#2B2B2B · #4A4035 · #8C7B6B · #C4B8A8 · #D8D0C8
The mill, the factory, the warehouse as aesthetic template
Mill Chimney
#181010 · #5A2818 · #808080 · #B0A898 · #D8D0C8
Victorian cotton mill: red brick and cast iron under grey sky
Steel Truss
#101010 · #383838 · #686868 · #B0B0A8 · #E0DCD4
Riveted beam and saw-tooth roof: factory daylight from the north
Grain Silo
#181810 · #484030 · #888078 · #C0B8A8 · #E8E0D0
Cylindrical concrete towers: agricultural industry as accidental monument
Omoro Palette Pack575 curated palettes across every aesthetic, 5 export formats.
$8Get the palettes →

Adjacent Palettes, styles related to Industrial Architecture

The colour of the styles sitting closest to this one

Brutalist Architecture
Adaptive Reuse
Bowellism (High-Tech)
Constructivist Architecture
03
The direction

How to shoot it, how to prompt it, and how to board it.

Photo Direction

How to shoot this aesthetic

"Function, left exposed and never apologized for"

Shot list

  • Wide shot of exposed structural steel and brick, factory-scale volume intact
  • Detail shot of a sawtooth skylight admitting even north light
  • Interior shot with pipes and ductwork left visibly, honestly exposed

Lighting

Even, diffused daylight through sawtooth skylights this was the original functional lighting solution these buildings were designed around, and it still photographs beautifully

Omoro Director's Briefs151 photo shot-lists like this one, ready to shoot from.
$8Get the briefs →

Generative Prompt

Drop this into Studio to generate in this aesthetic

Industrial architecture with exposed structural steel and brick, factory-scale volume and sawtooth skylights, functional honesty of pipes and ductwork left visible, warehouse and mill-building heritage, utilitarian material toughness

Paste as-is, or append your own subject

Mood Board

The record applied to your project. The record's kit is free; your brand, references and plates come with membership

Mood board
The Industrial Architecture board
8 frames · 4 selected
FIG. 4
Soot Dark2B2B2BMill Brick4A4035Cast Iron8C7B6BNorth LightC4B8A8Manchester SkyD8D0C8
Brand and references
IdleBrand and references open with membership
With membership: the brand's own facts and colours in every prompt, references carried into every frame, and the plates generated.
01 · Hero application
02 · Material and finish
03 · Palette in context
04 · Photography direction
05 · Pattern plate
06 · Object
07 · Environment
08 · Digital presence
Demo kit free, the rest with membershipThe record as a demo kit, free. Name a project and it is written for that
Omoro · Mood board · 020-AI
04
The judgement

Whether to use it, what it costs to do properly, and where it stands right now.

Creative verdict, Industrial Architecture feasibility and strategic recommendation

Two written calls, seven meters, and when to walk away

Creative verdict
Should Industrial Architecture be the call?
7 meters
FIG. 2
Assessment

The wear has to be genuine or clearly new. A fake patina on new steel reads as a theme restaurant, which is the exact association to avoid, so either keep the original fabric or detail the new work honestly. Expose services with real routing. Acoustics are the practical failure: hard surfaces everywhere make a space nobody can hold a conversation in.

Verdict

Right when the building is genuinely being reused, because the exposed brick and steel were originally hidden or simply unfinished, and nobody was meant to be looking. Purpose-built industrial style is a costume version of a building that had reasons, which is why architects are dismissive of it. The real thing has thermal and acoustic problems the photographs never show.

Production cost
Medium

Often adapting existing structure rather than building new.

Creative difficulty
Medium

The memory of real productive labor, not just exposed brick as decor.

Execution difficulty
High

Exposed trusses and brick have to actually carry load convincingly.

Risk of misuse
Medium

Exposed brick as pure decor, with no memory of real labor, misses the point.

Prevalence
Common

A constant presence in adaptive reuse and hospitality branding.

Longevity
Enduring

The productive-space aesthetic has stayed relevant for decades.

Brand investment
Medium

Often adapting existing structure rather than building new.

Avoid if
The brand needs to feel soft or delicate
This aesthetic carries the memory of real, heavy productive labor.
The exposed structure is purely decorative
Brick and truss as pure decor, with no real memory behind them, misses the point.
Omoro · Creative verdict · 020-AI

Editorial Depth

A Pro feature: origins, practitioners, and pitfalls

Editorial depth
The Industrial Architecture file
14 sections
FIG. 3
Context02Brands02Perception04Use04Index02
01Common MisconceptionThe principle beneath the surface
02Historical ContextOrigins, cultural moment, and reaction
03Brands That Accidentally Use This StyleNatural alignment, not category claims
04Brands That Perfectly Represent This StyleExceptional execution
05Psychological EffectHow visual decisions change perception
06Visual ChecklistInclude and avoid
07Creative FormulaThe visual system reduced to essentials
08Recognition SignalsHow to recognize it in two seconds
09When To Use This StyleContexts where the language performs
10Common Creative MistakesWhere imitation weakens the signal
11Best Brand ApplicationsIndustries with a natural advantage
12Creative Application AnalysisFit, feasibility, and production reality
13Related StylesClose languages and the key distinction
14Visual DNA SummaryThe sentence to remember
The editorial depth, with membershipOpening soon
Omoro · Editorial depth · 020-AI
05
The index

Neighbours, cross-references, blends, and the questions people ask.

Related concepts

Connected across the creative knowledge graph

Cultural relevance, Industrial Architecture cultural relevance today

Where it stands now, and what it costs you to use it

The industrial look is mostly adaptive reuse, and the exposed brick and steel people want were originally hidden or simply unfinished because nobody was meant to be looking.

Purpose-built industrial style is a costume version of a building that had reasons, and architects tend to be dismissive of it for that reason.

The real thing has thermal and acoustic problems that the photographs never show. Anyone who has worked in a converted warehouse knows this.

Cross-references

Adaptive Reuseadaptive reuse gives industrial buildings second livesHigh-Tech ArchitectureHigh-Tech architecture drew directly on industrial building's structural expressionBrutalist ArchitectureBrutalism shared industrial architecture's commitment to material honesty

Blend

Mix Industrial Architecture with any style in the library

Industrial Architecture×
50%50%
91% alike
Industrial Architecture referenceBrutalist Architecture referenceIndustrial Architecture 50%Brutalist Architecture 50%

Merged palette

#2B2B2B

#2B2926

#4A4035

#8C7B6B

#C4B8A8

Leads geometric, structured, analog

Typography · from Industrial Architecture

Oswald over Roboto

Materials

  • Exposed red and brown brick: #8B4513, #A0522D, #6B3410
  • Cast and wrought iron: #3C3C3C, #4A4A4A, #5C5C5C
  • Board-marked concrete showing formwork grain: #8A8682, #A09C98

Use it

Industrial architecture with exposed structural steel and brick, factory-scale volume and sawtooth skylights, functional honesty of pipes and ductwork left visible, warehouse and mill-building heritage, utilitarian material toughness (50%), infused with Brutalist design with raw architectural mass and exposed concrete beton brut texture, monolithic volumes with zero applied decoration, Alison and Peter Smithson and Le Corbusier Unite d'Habitation reference, weight and gravity as aesthetic values, anti-ornament philosophy, color palette strictly #2B2B2B #2B2926 #4A4035 #8C7B6B #C4B8A8, overall character: geometric, structured, analog

One-click generation opens with the studio

About this aesthetic

What is Industrial architecture?

Industrial architecture encompasses buildings designed for manufacturing, storage, and production: factories, mills, warehouses, and power stations. Characterized by large spans, exposed structure, durable materials (brick, iron, steel, concrete), and functional honesty, it has become a celebrated aesthetic through adaptive reuse of these buildings for cultural, residential, and commercial purposes.

Why is the industrial aesthetic so popular in interior design?

Industrial spaces offer qualities that purpose-built interiors rarely achieve: high ceilings, generous floor plates, large windows, exposed structure, and raw materials that show their age honestly. The loft conversion movement, starting in 1960s SoHo, proved that these qualities signify creative authenticity and spatial generosity.

What is adaptive reuse of industrial buildings?

Adaptive reuse converts industrial buildings to new purposes: factories become apartments, warehouses become offices, power stations become museums (Tate Modern). The approach preserves architectural character and embodied carbon while creating spaces with the generous proportions and material honesty that new construction rarely matches.

Build with the industrial architecture aesthetic

Every style in the library is broken down like this one: the palette, the typography, the materials and the lineage.

Explore the style library →