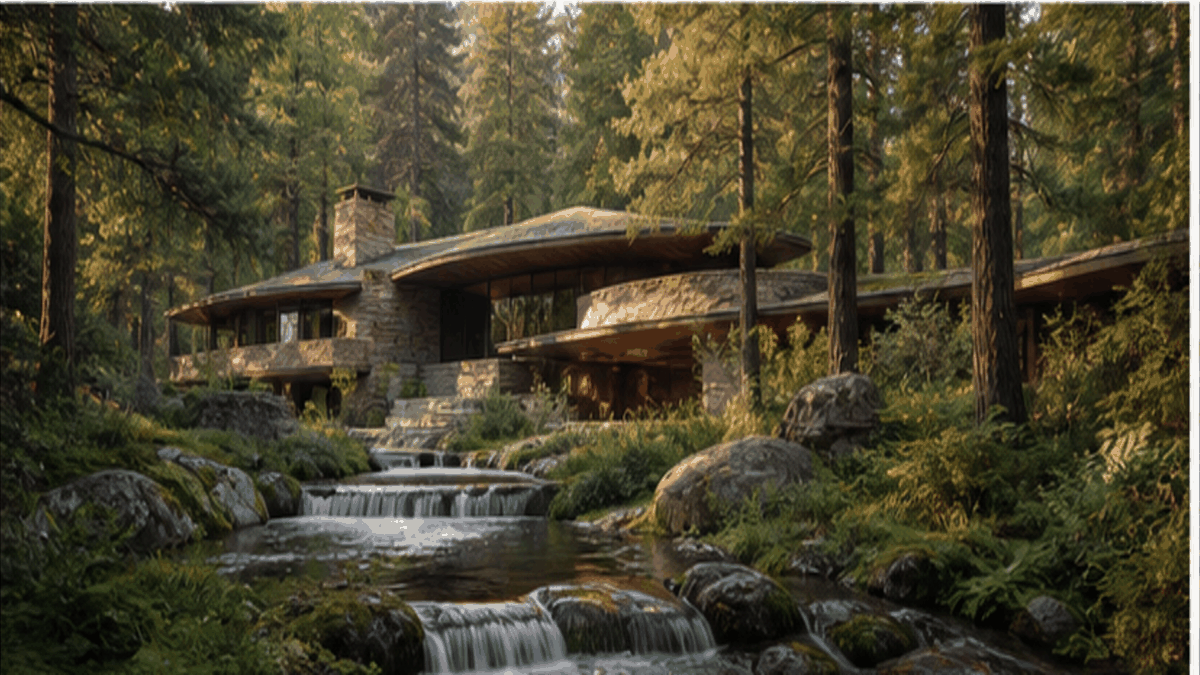
Sustainable Architecture

Architecture as ecological act - passive solar section, cross-ventilated plan, mass timber carbon lock, living roof hydrology, and the discipline of measuring every decision against planetary budget rather than aesthetic preference.

Compare Sustainable Architecture with another style →See the Sustainable Architecture typefaces →On the timeline · 1970s
Record020-AS
AestheticSustainable Architecture
ClassLight / Organic
StatusINGESTING
Sustainable Architecture aesthetic archive image
Archive plate · Sustainable Architecture
01
The record

What it is, when it works, who it is for, and where it already exists.

How to use it

Record 020-AS - when it works, who it is for, what it looks like

FIELD 01

When to use it

  • Brand identity for organizations whose environmental commitment is non-negotiable
  • Developer brand positioning carbon performance as a primary marketing claim
  • Architecture firm identity built around bioclimatic and ecological design methodology
  • Corporate campus brand communicating genuine ESG commitments through built environment
FIELD 02

Perfect for

  • Architecture and engineering firms with certified sustainable practice credentials
  • Real estate developers pursuing Passivhaus, BREEAM, or Living Building Challenge
  • Corporate clients building carbon-neutral or net-positive headquarters
  • Non-profit and governmental organizations communicating environmental leadership

In the wild, Sustainable Architecture aesthetic real-world examples

Where this aesthetic shows up in the real world · ↗ opens the source site

Omoro Style GuideEvery aesthetic, every field on this page, in one PDF.
$8Get the guide →
02
The anatomy

Where Sustainable Architecture came from, what makes it recognisable, and the fingerprint it leaves.

History, Sustainable Architecture aesthetic history

1970s-present · Global, with early centers in Northern Europe and the US

Sustainable architecture began as a countercultural response to the energy crisis. The oil embargo of 1973 forced architects to rediscover what vernacular builders had always known: orientation, thermal mass, natural ventilation, and shading could keep buildings comfortable without mechanical systems. The first generation of solar houses, earth-sheltered buildings, and passively cooled structures in the 1970s was experimental and often crude, but it established principles that would become mainstream within decades.

The second wave came through certification systems and policy. BREEAM (UK, 1990), LEED (US, 1998), and the Passivhaus standard (Germany, 1990s) provided measurable criteria for sustainable performance. Architecture firms could no longer claim sustainability through intention alone; buildings had to prove their performance through energy modeling, post-occupancy evaluation, and certifiable metrics. Norman Foster, Renzo Piano, and Ken Yeang were early adopters who demonstrated that sustainable buildings could also be architecturally ambitious.

The current generation has shifted focus from operational energy (heating, cooling, lighting) to embodied carbon (the emissions from manufacturing and transporting building materials). Mass timber construction, pioneered in Austria and Scandinavia, offers structural alternatives to carbon-intensive steel and concrete. Living building standards require net-positive energy and water performance. The question has moved from 'how do we reduce harm?' to 'how do buildings become regenerative elements of their ecosystems?'

The building that tries to disappear into its ecosystem.

Omoro dossier · 020-AS

Visual markers, Sustainable Architecture aesthetic visual markers

The visual DNA: what makes it recognisable

typography

See the fonts
  • Clean humanist sans-serifs: Avenir, Proxima Nova, Source Sans
  • Green-coded visual identity systems
  • Infographic-oriented type for performance data communication
  • Accessible, readable type choices reflecting democratic values

grid

  • Building orientation optimized for solar gain and shading
  • Cross-ventilation strategies driving plan organization
  • Atria and light wells reducing artificial lighting dependency
  • Compact plans minimizing envelope-to-floor-area ratios

materials

  • Mass timber (CLT, glulam): #C4A87C, #B89468, #A08050
  • Rammed earth and unfired clay: #B89878, #A08868, #C8A888
  • Recycled and reclaimed materials: variable patina
  • Green roof and living wall vegetation: #5C7C4C, #4C6C3C

motifs

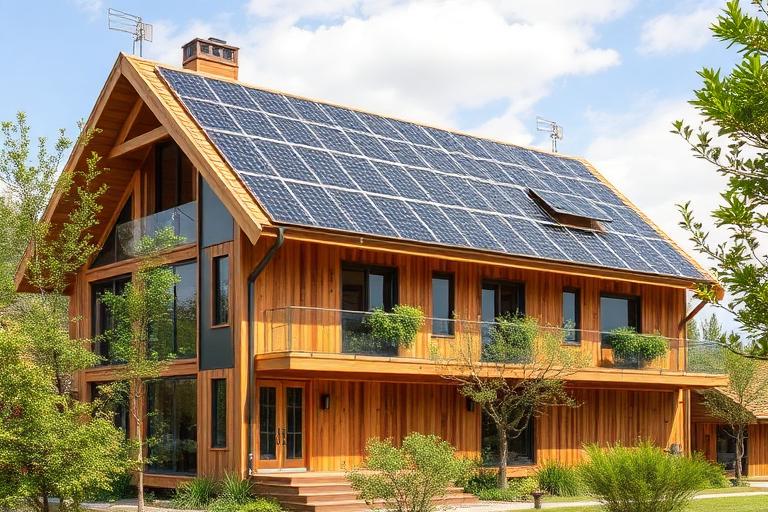
  • Photovoltaic panels integrated into facade or roof design
  • Green roofs and planted terraces
  • External shading devices responsive to sun angle
  • Rainwater collection systems made visible as design features

Aesthetic profile

8-channel console with the fingerprint on its display. Save the card, or share the page

Aesthetic Profile
Sustainable Architecture
Future-Facing
1990–present
Attribute console · 020-AS
leans light, organic, warm
8 CH
FIG. 1
MinimalMaximalDigitalAnalogExpressiveRestrainedWarmCoolFuturisticNostalgicStructuredChaoticLightDarkOrganicGeometric
01Minimal
Maximal20%
02Analog
Digital10%
03Restrained
ExpressiveEVEN
04Cool
Warm30%
05Futuristic
Nostalgic30%
06Structured
Chaotic30%
07Dark
Light40%
08Organic
Geometric40%
LightOrganicWarm8 materials
Omoro · Attribute console · 020-AS
omoro.io/styles/arch-sustainable

Material assembly

The style's primary materials, assembled bottom-up

Tap a stratum for material detail · Full catalog

Place in history

Future-Facing · 1990–present - tap any style to travel

Color Palettes, Sustainable Architecture color palettes and hex codes

4 color interpretations of this aesthetic

Sustainable Architecture
#2C3C2C · #4A7C5A · #A8C89E · #E0EAD8 · #F0F0EC
Architecture as ecological act, measured against planetary consequence
Passive House
#141818 · #406050 · #80A888 · #C8D0C8 · #F0F0EC
Triple glazing and thermal mass: comfort without combustion
Timber Tower
#2A1A08 · #6A4820 · #A88050 · #C8B890 · #E8E0D0
Carbon-sequestering CLT: tall timber as climate action
Earthship
#1A1408 · #5A4820 · #408040 · #C0A878 · #E8DCC8
Rammed earth and recycled glass bottles catching desert sun
Omoro Palette Pack575 curated palettes across every aesthetic, 5 export formats.
$8Get the palettes →

Adjacent Palettes, styles related to Sustainable Architecture

The colour of the styles sitting closest to this one

Organic Architecture
Adaptive Reuse
Contemporary Architecture
Vernacular Architecture
03
The direction

How to shoot it, how to prompt it, and how to board it.

Photo Direction

How to shoot this aesthetic

"A building that keeps its promises to the planet, visible on the outside"

Shot list

  • Wide shot of a living roof or solar-integrated building envelope
  • Detail shot of biophilic material choices timber, living plant walls
  • Wide shot showing natural ventilation strategy expressed architecturally

Lighting

Bright natural daylight sustainable architecture is engineered around maximizing exactly this, so shoot in the conditions the building was designed to harvest

Omoro Director's Briefs151 photo shot-lists like this one, ready to shoot from.
$8Get the briefs →

Generative Prompt

Drop this into Studio to generate in this aesthetic

Sustainable architecture with visible green-building strategy (living roofs, solar integration, natural ventilation) biophilic material choices like timber and living plant walls, environmentally responsive orientation, architecture in dialogue with ecology

Paste as-is, or append your own subject

Mood Board

The record applied to your project. The record's kit is free; your brand, references and plates come with membership

Mood board
The Sustainable Architecture board
8 frames · 4 selected
FIG. 4
Insulation Dark2C3C2CGreen Wall4A7C5ALiving RoofA8C89EDaylightE0EAD8Daylight WhiteF0F0EC
Brand and references
IdleBrand and references open with membership
With membership: the brand's own facts and colours in every prompt, references carried into every frame, and the plates generated.
01 · Hero application
02 · Material and finish
03 · Palette in context
04 · Photography direction
05 · Pattern plate
06 · Object
07 · Environment
08 · Digital presence
Demo kit free, the rest with membershipThe record as a demo kit, free. Name a project and it is written for that
Omoro · Mood board · 020-AS
04
The judgement

Whether to use it, what it costs to do properly, and where it stands right now.

Creative verdict, Sustainable Architecture feasibility and strategic recommendation

Two written calls, seven meters, and when to walk away

Creative verdict
Should Sustainable Architecture be the call?
7 meters
FIG. 2
Assessment

The performance has to be measured, not asserted. Timber cladding and a green roof are the visual signals of sustainability and say nothing about energy use, which is where the criticism lands. Model the orientation, the fabric and the embodied carbon. Passive moves first: shading, mass and airtightness beat any bolted-on technology, and they never need replacing.

Verdict

Insist on measured performance, not certification, because the gap between modelled and measured is well documented and is the thing practitioners actually argue about. A building can rate highly and perform badly. The unglamorous measures do most of the work, orientation, insulation, shading and mass, while the visible ones photograph better and matter less.

Production cost
High

Passive systems and mass timber cost more upfront to save later.

Creative difficulty
High

Every decision measured against a planetary budget, not aesthetic preference.

Execution difficulty
High

Passive solar and cross-ventilation only work if the physics is actually right.

Risk of misuse
Medium

Green branding without real passive-design substance is easy to spot as greenwashing.

Prevalence
Common

Growing fast as climate concerns become a real design driver.

Longevity
Enduring

Tied to a permanent shift in how architecture has to be measured.

Brand investment
High

Passive systems and mass timber cost more upfront to save later.

Avoid if
The sustainability claims aren't backed by real substance
Green branding without real passive design is easy to spot as greenwashing.
The upfront budget can't absorb higher initial costs
This trades a higher build cost for savings that take years to pay back.
Omoro · Creative verdict · 020-AS

Editorial Depth

A Pro feature: origins, practitioners, and pitfalls

Editorial depth
The Sustainable Architecture file
14 sections
FIG. 3
Context02Brands02Perception04Use04Index02
01Common MisconceptionThe principle beneath the surface
02Historical ContextOrigins, cultural moment, and reaction
03Brands That Accidentally Use This StyleNatural alignment, not category claims
04Brands That Perfectly Represent This StyleExceptional execution
05Psychological EffectHow visual decisions change perception
06Visual ChecklistInclude and avoid
07Creative FormulaThe visual system reduced to essentials
08Recognition SignalsHow to recognize it in two seconds
09When To Use This StyleContexts where the language performs
10Common Creative MistakesWhere imitation weakens the signal
11Best Brand ApplicationsIndustries with a natural advantage
12Creative Application AnalysisFit, feasibility, and production reality
13Related StylesClose languages and the key distinction
14Visual DNA SummaryThe sentence to remember
The editorial depth, with membershipOpening soon
Omoro · Editorial depth · 020-AS
05
The index

Neighbours, cross-references, blends, and the questions people ask.

Related concepts

Connected across the creative knowledge graph

Cultural relevance, Sustainable Architecture cultural relevance today

Where it stands now, and what it costs you to use it

Sustainable architecture has a credibility problem inside the profession, because certification systems can be gamed and a building can be rated highly while performing badly in use.

The gap between modelled and measured performance is well documented and is the thing practitioners actually argue about.

The unglamorous measures, orientation, insulation, shading, mass, do most of the work. The visible ones photograph better and matter less.

Cross-references

Adaptive Reusereusing existing buildings is the most direct form of sustainable architectureVernacular Architecturevernacular architecture embodies centuries of passive climate response knowledgeContemporary Architecturesustainability is now a baseline requirement of contemporary practice

Blend

Mix Sustainable Architecture with any style in the library

Sustainable Architecture×
50%50%
73% alike
Sustainable Architecture referenceOrganic Architecture referenceSustainable Architecture 50%Organic Architecture 50%

Merged palette

#2C3C2C

#2E3D1F

#4A7C5A

#5C7A3E

#A8C89E

Leads organic, warm, light

Typography · from Sustainable Architecture

Raleway over Merriweather

Materials

  • Mass timber (CLT, glulam): #C4A87C, #B89468, #A08050
  • Rammed earth and unfired clay: #B89878, #A08868, #C8A888
  • Local stone in rough-cut or rubble walls: #8A7C6C, #A09080, #7C6E5E

Use it

Sustainable architecture with visible green-building strategy (living roofs, solar integration, natural ventilation) biophilic material choices like timber and living plant walls, environmentally responsive orientation, architecture in dialogue with ecology (50%), infused with Frank Lloyd Wright organic architecture with horizontal prairie lines, integration with natural landscape, Fallingwater-inspired cantilevers over water, Usonian warmth, natural stone and wood, color palette strictly #2C3C2C #2E3D1F #4A7C5A #5C7A3E #A8C89E, overall character: organic, warm, light

One-click generation opens with the studio

About this aesthetic

What is sustainable architecture?

Sustainable architecture designs buildings to minimize environmental impact across their lifecycle: reducing energy consumption through passive design, using low-carbon materials (mass timber, rammed earth), managing water and waste, and increasingly targeting net-zero or net-positive performance. It encompasses both new construction and the retrofit of existing buildings.

What is the difference between green building and sustainable architecture?

Green building typically refers to certification systems (LEED, BREEAM) that measure specific performance metrics. Sustainable architecture is a broader design philosophy that includes green building standards but also encompasses social sustainability, embodied carbon, biodiversity, and the building's relationship to its ecosystem over its entire lifespan.

What is embodied carbon in architecture?

Embodied carbon is the total greenhouse gas emissions from manufacturing, transporting, and installing building materials. Concrete and steel production alone account for roughly 14% of global CO2 emissions. Sustainable architecture addresses this by substituting mass timber, using recycled materials, and extending building lifespans through adaptive reuse.

Build with the sustainable architecture aesthetic

Every style in the library is broken down like this one: the palette, the typography, the materials and the lineage.

Explore the style library →