Mediterranean Architecture

The sun-logic of three thousand years - Cycladic cubes on volcanic caldera, Moroccan riad courtyard cooling, and the Alhambra's geometric water gardens as the mathematical definition of paradise: thick walls, deep shadow, water at the center.

Compare Mediterranean Architecture with another style →See the Mediterranean Architecture typefaces →
Record020-AM
AestheticMediterranean Architecture
ClassWarm / Analog
StatusINGESTING
Mediterranean Architecture aesthetic archive image
Archive plate · Mediterranean Architecture
Mediterranean Architecture aesthetic: World dossier scene
Dossier sceneWorld · 1/6
01
The record

What it is, when it works, who it is for, and where it already exists.

How to use it

Record 020-AM - when it works, who it is for, what it looks like

FIELD 01

When to use it

  • Brand identity evoking warmth, craft, and the specificity of Mediterranean place
  • Hospitality, food, and lifestyle brand rooted in Southern European or North African culture
  • Residential architecture brand working in or referencing Mediterranean climate typologies
  • Wine, olive oil, and culinary brand communicating terroir and sun-drenched provenance
FIELD 02

Perfect for

  • Luxury hospitality and resort brands in Spain, Italy, Greece, and Morocco
  • Food, wine, and culinary brands from the Mediterranean region
  • Residential developers in Mediterranean-climate markets - California, Spain, Portugal
  • Fashion and lifestyle brands communicating warmth, color, and southern European ease

In the wild, Mediterranean Architecture aesthetic real-world examples

Where this aesthetic shows up in the real world · ↗ opens the source site

Omoro Style GuideEvery aesthetic, every field on this page, in one PDF.
$8Get the guide →
02
The anatomy

Where Mediterranean Architecture came from, what makes it recognisable, and the fingerprint it leaves.

History, Mediterranean Architecture aesthetic history

Ancient to present · Mediterranean Basin: Southern Europe, North Africa, Eastern Mediterranean

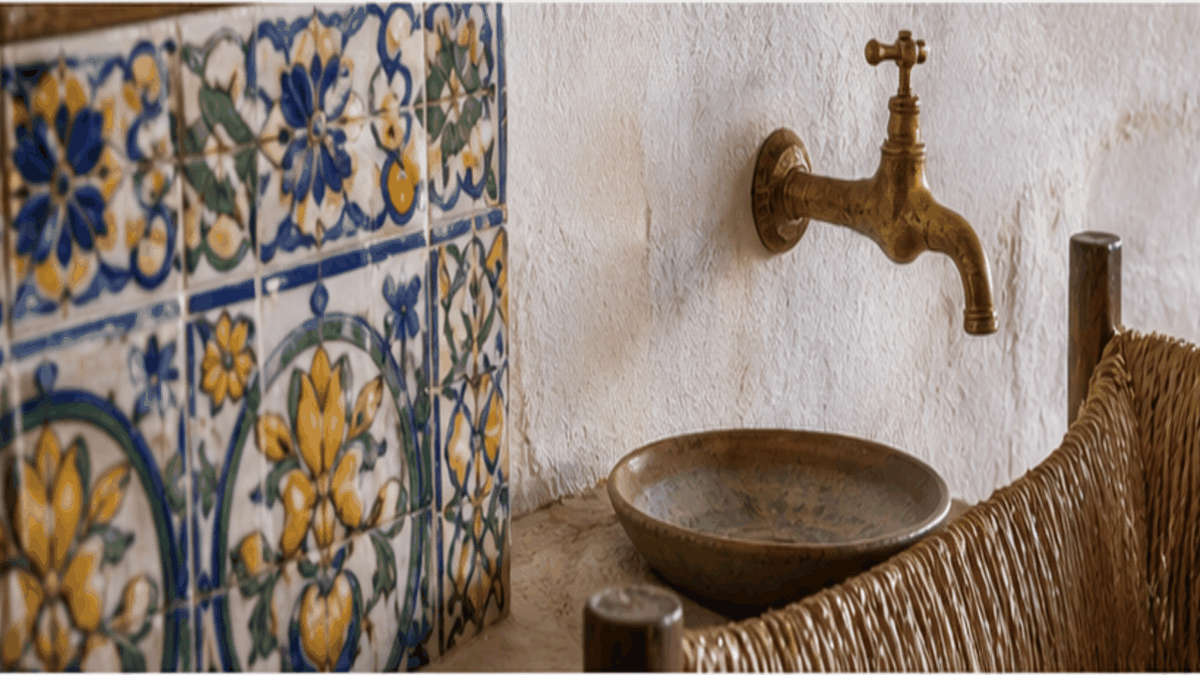
Mediterranean architecture is not a single style but a family of building traditions sharing a response to the same climate: hot, dry summers, mild winters, intense sunlight, and seasonal rainfall. From the Cycladic islands to the North African coast to the Spanish Andalusia, builders developed overlapping strategies: thick masonry walls for thermal mass, whitewashed surfaces reflecting solar radiation, small windows on sun-facing facades, courtyards for ventilation and shade, and flat or low-pitched tile roofs for water collection.

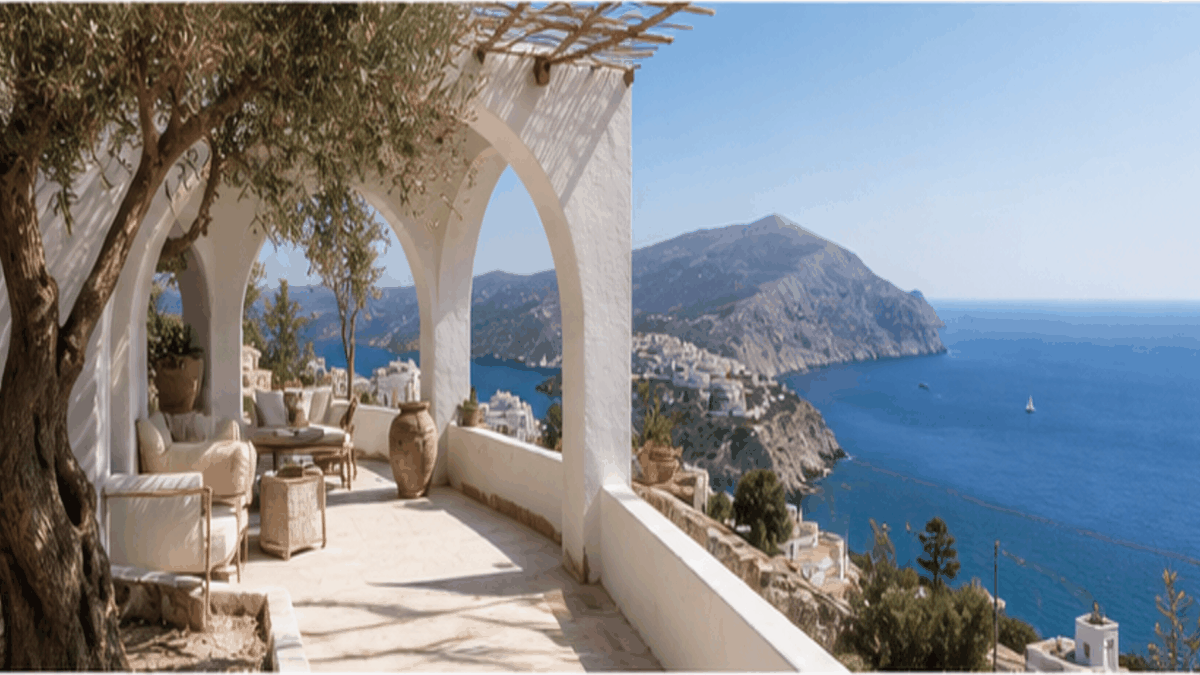
The traditions vary by subregion. Greek island architecture (Santorini, Mykonos) uses whitewashed cubic volumes with blue accents, creating villages that read as abstract sculptures against volcanic landscapes. Moroccan architecture organizes around the riad (courtyard house) with minimal external expression but richly decorated interiors with zellige tile and carved plaster. Spanish colonial architecture exported Mediterranean principles to Latin America, where they merged with indigenous building traditions.

Contemporary Mediterranean architecture ranges from literal revival (the tile-roofed, stuccoed villa remains the default luxury housing type across Southern Europe and California) to critical reinterpretation. Ricardo Bofill's work in Barcelona, Alvaro Siza's in Portugal, and Rafael Moneo's in Spain all engage with Mediterranean light, material, and spatial traditions through modern formal languages. The rising importance of passive cooling strategies in a warming world makes Mediterranean building knowledge increasingly relevant globally.

Architecture that knows what the sun will do at 3pm.

Omoro dossier · 020-AM

Visual markers, Mediterranean Architecture aesthetic visual markers

The visual DNA: what makes it recognisable

typography

See the fonts
  • Classical and humanist serifs: Centaur, Jenson, Palatino
  • Warm, rounded sans-serifs: Avenir, Circular, Brown
  • Tile-painted and hand-lettered signage traditions
  • Inscriptional capitals for institutional buildings

grid

  • Courtyard plans organizing rooms around a central open space
  • Thick walls with deep-set windows creating shade and thermal mass
  • Loggias, arcades, and covered terraces as transitional spaces
  • Organic village layouts following hillside contours

materials

  • Whitewashed stucco and lime plaster: #FFFFFF, #F5F0E8, #EEECE8
  • Terracotta roof tiles and flooring: #C87050, #B86040, #D88060
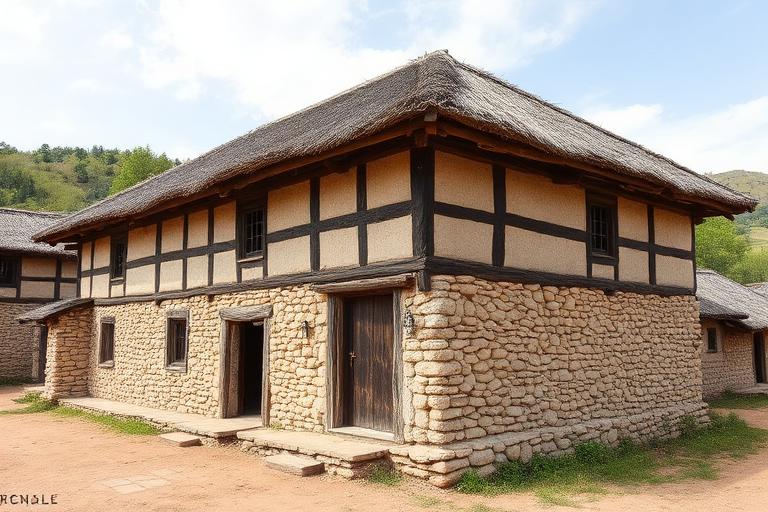
  • Natural stone (limestone, sandstone, volcanic): #D8CCA8, #C8BC98
  • Blue accents (Greek tradition): #2255AA, #3366BB, #4477CC

motifs

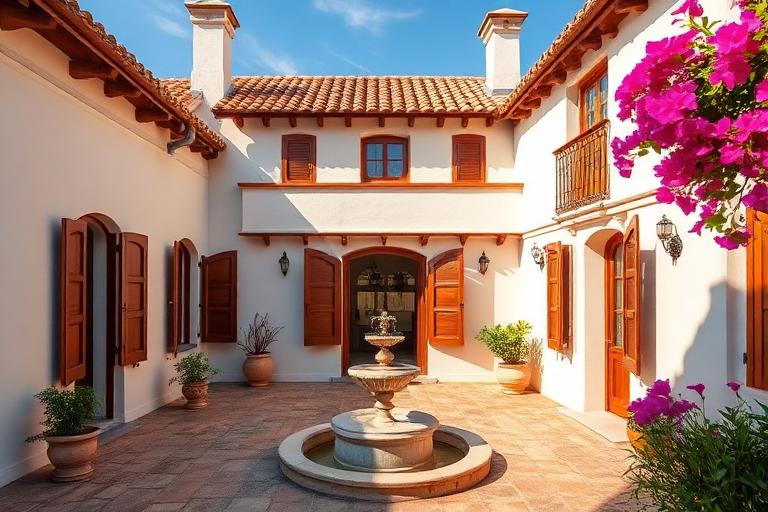
  • Terracotta-tiled roofs (hip, gable, or barrel vault)
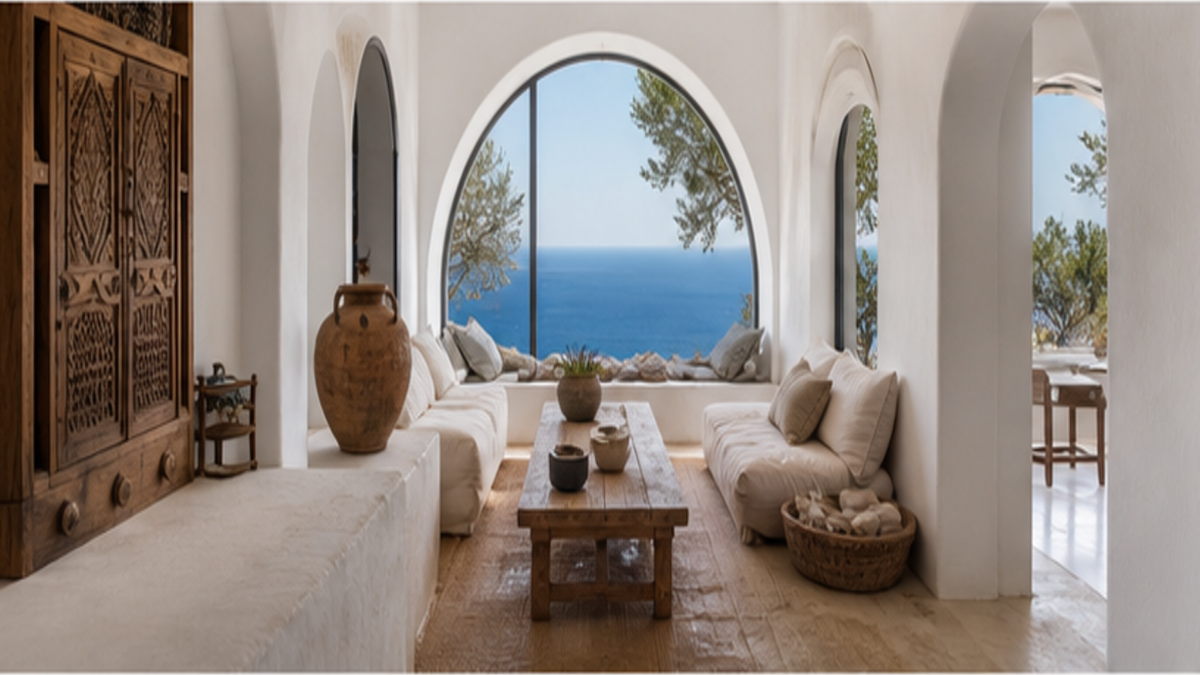
  • Arched openings and colonnaded walkways
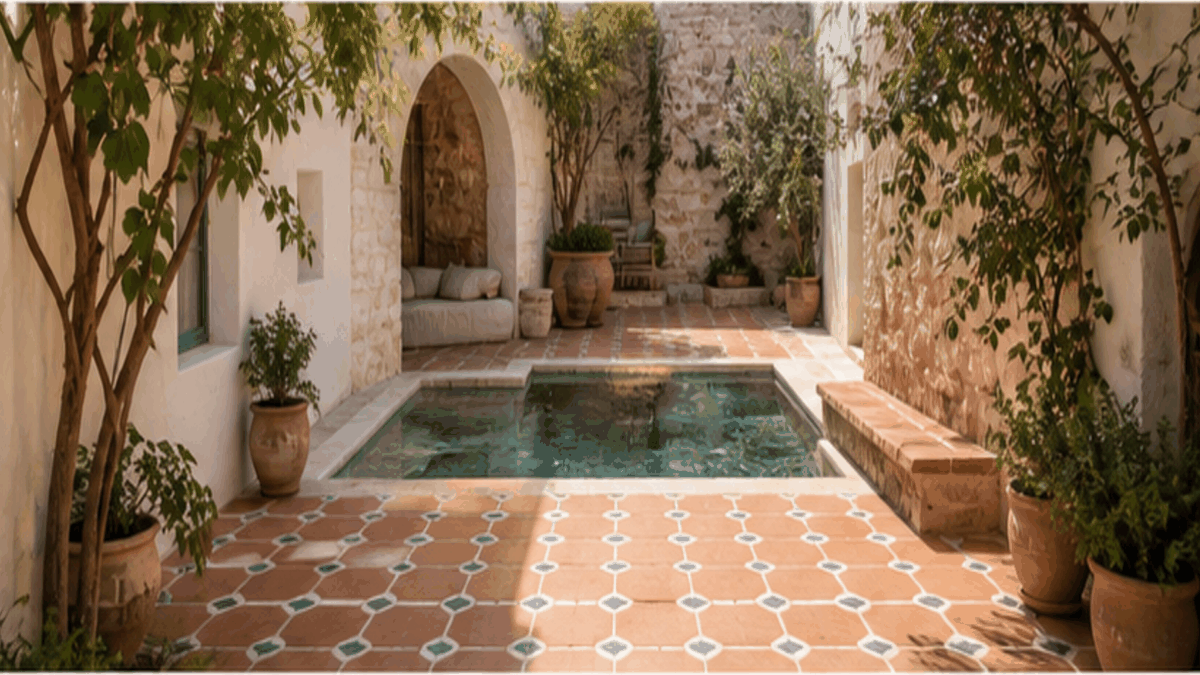
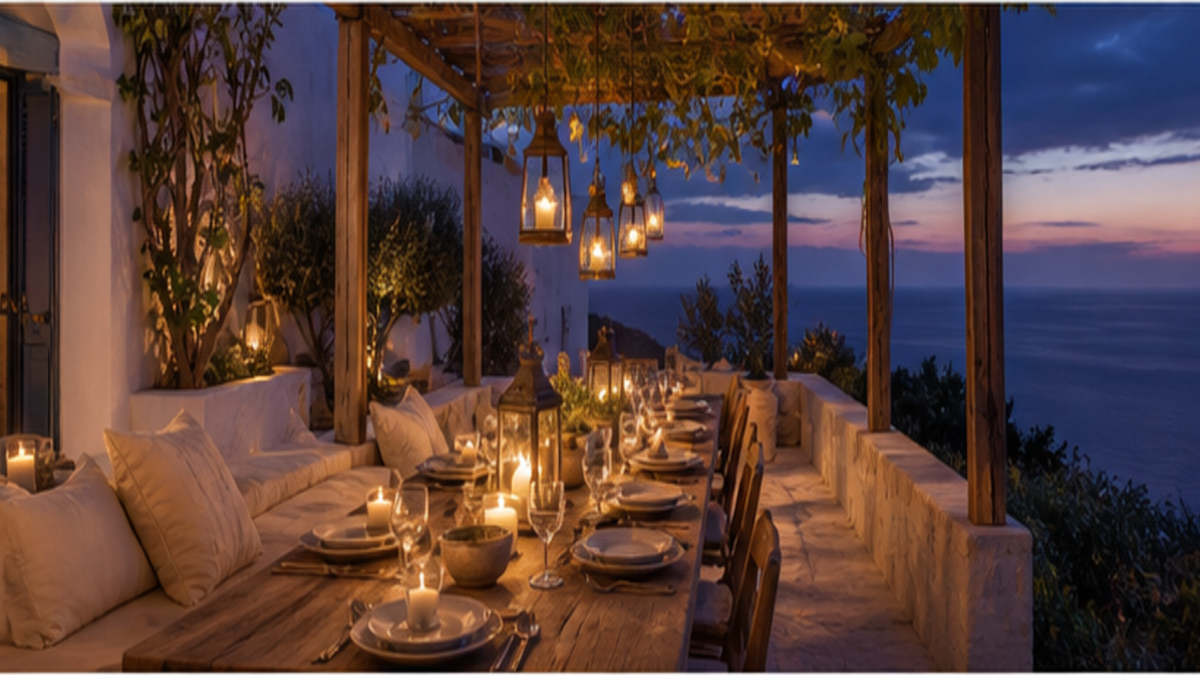
  • Courtyard gardens with water features and citrus trees
  • Iron balconies and wrought-iron window grilles

Aesthetic profile

8-channel console with the fingerprint on its display. Save the card, or share the page

Aesthetic Profile
Mediterranean Architecture
Vernacular
1700–present
Attribute console · 020-AM
leans warm, analog, nostalgic
8 CH
FIG. 1
MaximalMinimalAnalogDigitalExpressiveRestrainedWarmCoolNostalgicFuturisticStructuredChaoticLightDarkOrganicGeometric
01Minimal
Maximal10%
02Analog
Digital70%
03Restrained
Expressive30%
04Cool
Warm80%
05Futuristic
Nostalgic60%
06Structured
Chaotic20%
07Dark
Light60%
08Organic
Geometric30%
WarmAnalogNostalgic6 materials
Omoro · Attribute console · 020-AM
omoro.io/styles/arch-mediterranean

Material assembly

The style's primary materials, assembled bottom-up

Tap a stratum for material detail · Full catalog

Place in history

Vernacular · 1700–present - tap any style to travel

Color Palettes, Mediterranean Architecture color palettes and hex codes

4 color interpretations of this aesthetic

Mediterranean Architecture
#2B5FA8 · #D4884A · #E8C89A · #FFFFFF · #0C2040
Sun-logic of whitewash, thick walls, and shaded courtyard
Santorini
#0C2040 · #2060B0 · #A07040 · #E0D8C0 · #F8F8F8
Cycladic white: lime-washed cube against Aegean blue
Courtyard
#1A1008 · #7A4018 · #3878A0 · #D0A848 · #F0E8D8
Orange tree and tiled fountain: cool shade inside thick walls
Riad
#0C1820 · #1868A0 · #C08830 · #D8C8A0 · #F0ECE0
Moroccan interior: zellige tile and carved plaster under open sky
Omoro Palette Pack575 curated palettes across every aesthetic, 5 export formats.
$8Get the palettes →

Adjacent Palettes, styles related to Mediterranean Architecture

The colour of the styles sitting closest to this one

Vernacular Architecture
Classical Architecture
Pueblo Revival
Tropical Modernism
03
The direction

How to shoot it, how to prompt it, and how to board it.

Photo Direction

How to shoot this aesthetic

"Sun-bleached walls that have made peace with the heat"

Shot list

  • Wide shot of whitewashed stucco walls under harsh midday sun
  • Detail shot of terracotta roof tiles catching warm late-afternoon light
  • Wide shot through an arched opening framing a sun-drenched courtyard

Lighting

Strong, warm coastal sunlight this architecture was designed for and photographs best in the exact bright, high-contrast conditions it evolved to handle

Omoro Director's Briefs151 photo shot-lists like this one, ready to shoot from.
$8Get the briefs →

Generative Prompt

Drop this into Studio to generate in this aesthetic

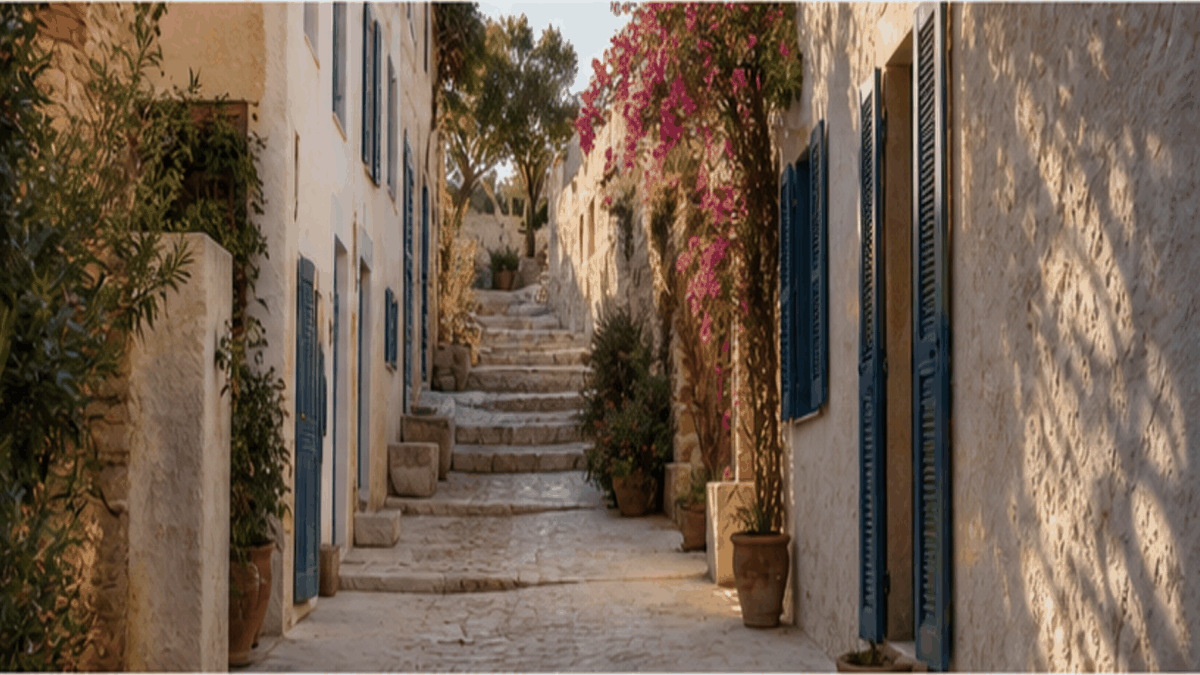
Mediterranean architecture with whitewashed stucco walls, terracotta roof tiles, arched openings, sun-drenched courtyards, bougainvillea, blue shutters, warm coastal light

Paste as-is, or append your own subject

Mood Board

The record applied to your project. The record's kit is free; your brand, references and plates come with membership

Mood board
The Mediterranean Architecture board
8 frames · 4 selected
FIG. 4
Aegean Deep2B5FA8TerracottaD4884AWarm StoneE8C89AWhitewashFFFFFFAegean Night0C2040
Brand and references
IdleBrand and references open with membership
With membership: the brand's own facts and colours in every prompt, references carried into every frame, and the plates generated.
01 · Hero application
02 · Material and finish
03 · Palette in context
04 · Photography direction
05 · Pattern plate
06 · Object
07 · Environment
08 · Digital presence
Demo kit free, the rest with membershipThe record as a demo kit, free. Name a project and it is written for that
Omoro · Mood board · 020-AM
04
The judgement

Whether to use it, what it costs to do properly, and where it stands right now.

Creative verdict, Mediterranean Architecture feasibility and strategic recommendation

Two written calls, seven meters, and when to walk away

Creative verdict
Should Mediterranean Architecture be the call?
7 meters
FIG. 2
Assessment

The plan is organised around shade and outdoor rooms. A courtyard, a loggia and a thick wall are climate devices, and applying stucco and a tile roof to a standard plan misses all of it, which is the developer version. Design the shaded threshold first. Small, deep openings are correct: large picture windows contradict the entire thermal logic.

Verdict

Take the courtyard and the thermal mass, which are the transferable parts, and leave the terracotta roof on a cold wet site. This is climate response before it is style: thick walls, small openings, pale surfaces, all answering heat. Detached from that climate it stops working and becomes decoration, which is what happened when it was exported wholesale.

Production cost
Medium

Thick walls and real courtyard cooling, not applied stucco.

Creative difficulty
High

Three thousand years of sun-logic, not just white cubes.

Execution difficulty
High

Deep shadow and water placement are precise environmental design.

Risk of misuse
Medium

Three thousand years of sun-logic, not just white cubes on a hillside.

Prevalence
Common

A constant reference in hospitality and residential branding.

Longevity
Timeless

A climate-driven tradition older than most civilizations.

Brand investment
Medium

Real thick walls and courtyard cooling, not applied stucco.

Avoid if
The climate isn't actually hot and sun-heavy
This logic was built specifically to solve for real sun and heat.
The materials are applied stucco rather than real thick walls
Fake versions lose the courtyard cooling this tradition is built on.
Omoro · Creative verdict · 020-AM

Editorial Depth

A Pro feature: origins, practitioners, and pitfalls

Editorial depth
The Mediterranean Architecture file
14 sections
FIG. 3
Context02Brands02Perception04Use04Index02
01Common MisconceptionThe principle beneath the surface
02Historical ContextOrigins, cultural moment, and reaction
03Brands That Accidentally Use This StyleNatural alignment, not category claims
04Brands That Perfectly Represent This StyleExceptional execution
05Psychological EffectHow visual decisions change perception
06Visual ChecklistInclude and avoid
07Creative FormulaThe visual system reduced to essentials
08Recognition SignalsHow to recognize it in two seconds
09When To Use This StyleContexts where the language performs
10Common Creative MistakesWhere imitation weakens the signal
11Best Brand ApplicationsIndustries with a natural advantage
12Creative Application AnalysisFit, feasibility, and production reality
13Related StylesClose languages and the key distinction
14Visual DNA SummaryThe sentence to remember
The editorial depth, with membershipOpening soon
Omoro · Editorial depth · 020-AM
05
The index

Neighbours, cross-references, blends, and the questions people ask.

Related concepts

Connected across the creative knowledge graph

Cultural relevance, Mediterranean Architecture cultural relevance today

Where it stands now, and what it costs you to use it

Mediterranean building is climate response before it is style: thick walls, small openings, courtyards, pale surfaces, all of it answering heat.

Detached from that climate it stops working and becomes decoration, which is what happened when the style was exported to entirely different latitudes.

The courtyard and the thermal mass are the transferable parts. The terracotta roof on a cold wet site is not.

Cross-references

Vernacular ArchitectureMediterranean architecture is one of the world's great vernacular familiesClassical ArchitectureClassical architecture originated within the Mediterranean building traditionSustainable ArchitectureMediterranean passive cooling strategies are foundational to sustainable design

Blend

Mix Mediterranean Architecture with any style in the library

Mediterranean Architecture×
50%50%
96% alike
Mediterranean Architecture referenceVernacular Architecture referenceMediterranean Architecture 50%Vernacular Architecture 50%

Merged palette

#2B5FA8

#5C3D2E

#D4884A

#A87C5A

#E8C89A

Leads analog, warm, nostalgic

Typography · from Mediterranean Architecture

Raleway over Merriweather

Materials

  • Whitewashed stucco and lime plaster: #FFFFFF, #F5F0E8, #EEECE8
  • Terracotta roof tiles and flooring: #C87050, #B86040, #D88060
  • Mud brick and adobe: #C4A87C, #B89868, #A08858

Use it

Mediterranean architecture with whitewashed stucco walls, terracotta roof tiles, arched openings, sun-drenched courtyards, bougainvillea, blue shutters, warm coastal light (50%), infused with Vernacular architecture built from local material and inherited regional technique, climate-responsive form passed down through generations of builders, unpretentious functional honesty, deep connection to place and available resource, color palette strictly #2B5FA8 #5C3D2E #D4884A #A87C5A #E8C89A, overall character: analog, warm, nostalgic

One-click generation opens with the studio

About this aesthetic

What defines Mediterranean architecture?

Mediterranean architecture responds to hot, dry climates through thick walls (thermal mass), whitewashed surfaces (solar reflection), small windows on sun-facing facades, courtyard plans (ventilation and shade), and terracotta tile roofs. It encompasses Greek island, Moroccan riad, Spanish colonial, and Italian vernacular traditions, united by climate response.

Why are Mediterranean buildings white?

White lime wash reflects solar radiation, reducing heat absorption through walls and roofs. In the Cycladic islands, whitewashing was also a public health measure: the lime's alkalinity is mildly antiseptic. The practice creates a visually unified townscape while serving practical thermal and hygienic functions.

How is Mediterranean architecture relevant to sustainable design?

Mediterranean buildings use passive strategies that modern sustainable design is rediscovering: thermal mass for temperature regulation, natural ventilation through courtyards and cross-ventilation, shading devices, evaporative cooling with fountains and water features, and local materials with low embodied energy. These strategies reduce reliance on air conditioning.

Build with the mediterranean architecture aesthetic

Every style in the library is broken down like this one: the palette, the typography, the materials and the lineage.

Explore the style library →