Organic Architecture

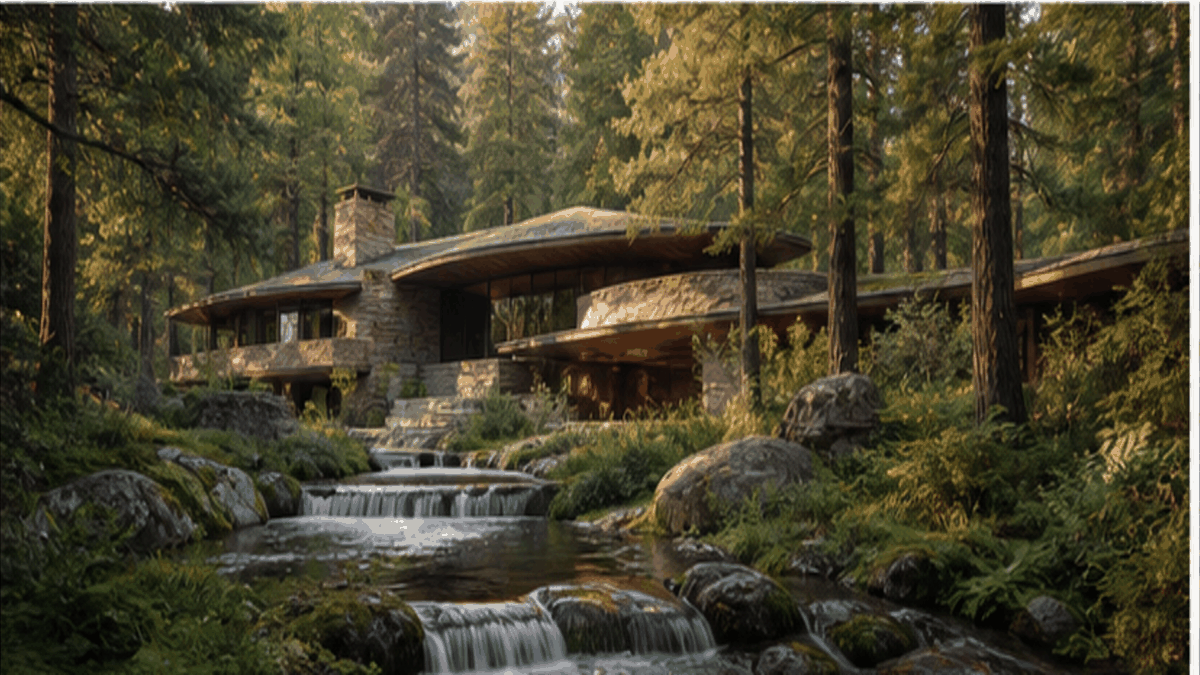
Wright's insistence that buildings must grow from their sites like trees from soil - Fallingwater cantilevered over Bear Run creek, the Guggenheim's inverted ziggurat spiral, and the principle that nature has never made a straight line.

Compare Organic Architecture with another style →See the Organic Architecture typefaces →On the timeline · 1900s
Record020-AO
AestheticOrganic Architecture
ClassOrganic / Expressive
StatusINGESTING
Organic Architecture aesthetic archive image
Archive plate · Organic Architecture
Organic Architecture aesthetic: World dossier scene
Dossier sceneWorld · 1/6
01
The record

What it is, when it works, who it is for, and where it already exists.

How to use it

Record 020-AO - when it works, who it is for, what it looks like

FIELD 01

When to use it

  • Brand identity where the built environment and natural world are inseparable
  • Wellness, spa, and retreat brands whose architecture is the experience
  • Hospitality brands positioning landscape as the primary design material
  • Environmental and conservation organizations communicating holistic values
FIELD 02

Perfect for

  • Luxury eco-resorts and destination wellness retreat brands
  • Landscape architecture and environmental design firms
  • Sustainable product brands that emphasize natural process and form
  • Cultural centers and museums embedded in significant natural landscapes

In the wild, Organic Architecture aesthetic real-world examples

Where this aesthetic shows up in the real world · ↗ opens the source site

Omoro Style GuideEvery aesthetic, every field on this page, in one PDF.
$8Get the guide →
02
The anatomy

Where Organic Architecture came from, what makes it recognisable, and the fingerprint it leaves.

History, Organic Architecture aesthetic history

1908-present · United States, expanding globally

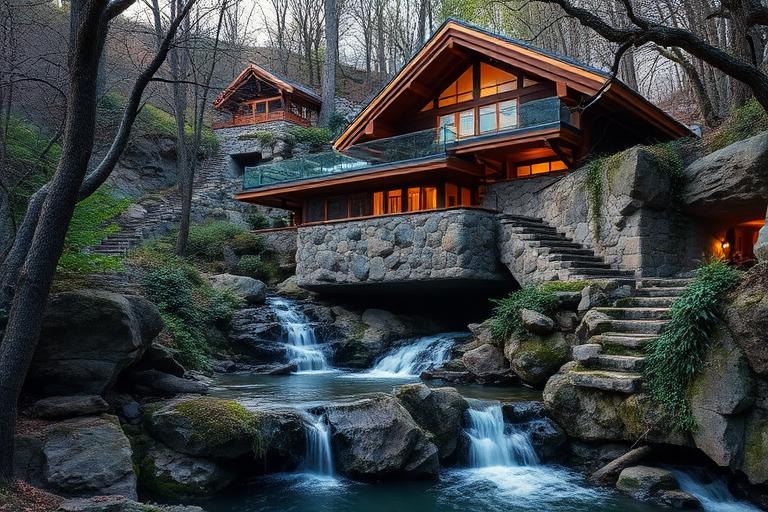
Organic architecture begins with Frank Lloyd Wright, who used the term from 1908 onward to describe buildings that grew from their sites as naturally as a tree from the ground. Fallingwater (1935), cantilevered over a Pennsylvania waterfall with local stone walls anchoring it to the hillside, remains the movement's defining image. Wright's principle was not imitation of nature but analogy: a building should relate to its landscape the way an organism relates to its environment, with structure, material, and space unified into a single integrated system.

Wright's Usonian houses of the 1930s-1950s demonstrated that organic principles could work at modest scales: concrete slab floors with radiant heating, walls of local materials, flat or gently sloping roofs, and plans that opened living spaces to private gardens. The Guggenheim Museum in New York (1959), with its continuous spiral ramp, showed organic thinking applied to an urban institution. After Wright, architects like Bruce Goff and Bart Prince pushed organic architecture toward more expressionist forms, while Alvar Aalto in Finland developed a parallel organic tradition rooted in Nordic landscapes.

Contemporary organic architecture has been transformed by computation. Parametric tools allow designers to generate forms that follow natural growth patterns, structural optimizations, and site-responsive geometries that Wright could only approximate by intuition. Architects like Kengo Kuma and Renzo Piano pursue organic integration through material transparency and landscape continuity rather than through sculptural form.

Buildings that belong to the ground they stand on.

Omoro dossier · 020-AO

Visual markers, Organic Architecture aesthetic visual markers

The visual DNA: what makes it recognisable

typography

See the fonts
  • Wright's own lettering: geometric, compressed, with strong horizontal emphasis
  • Humanist sans-serifs: Gill Sans, Optima, Cronos
  • Horizontal orientation echoing prairie proportions
  • Custom letterforms integrated into building ornament

grid

  • Plans generated from geometric modules (hexagons, circles, triangles)
  • Horizontal emphasis with deep overhanging eaves
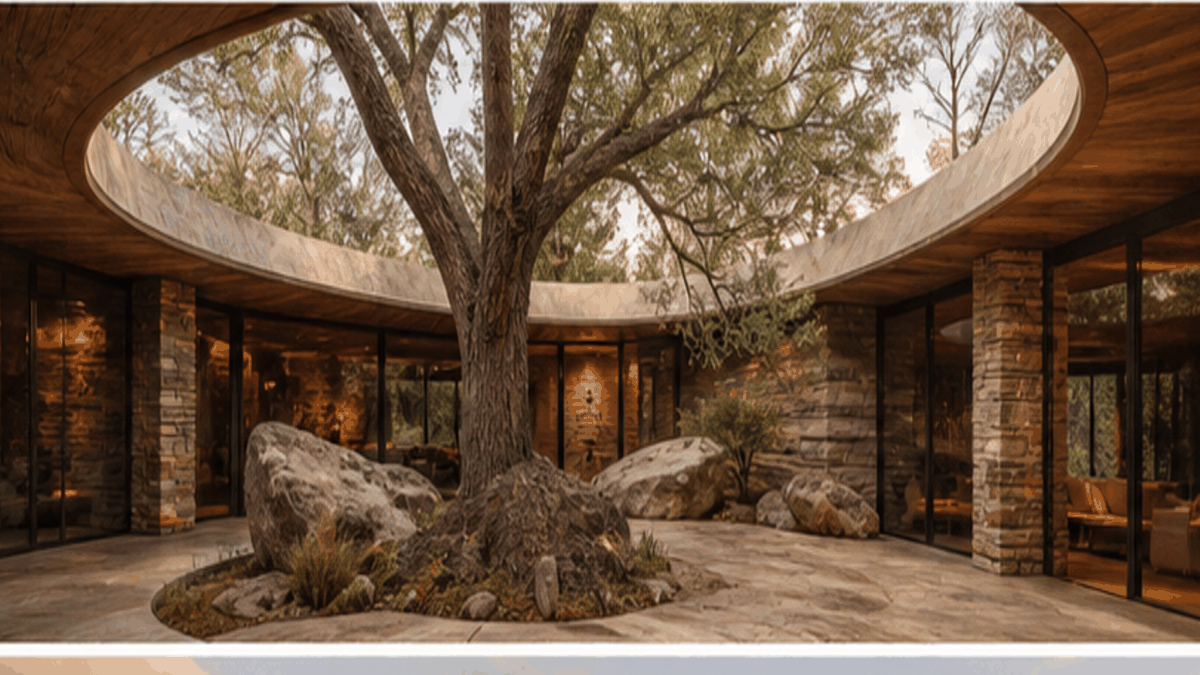
  • Interpenetration of interior and exterior spaces
  • Radial or spiral plans as alternatives to rectilinear grids

materials

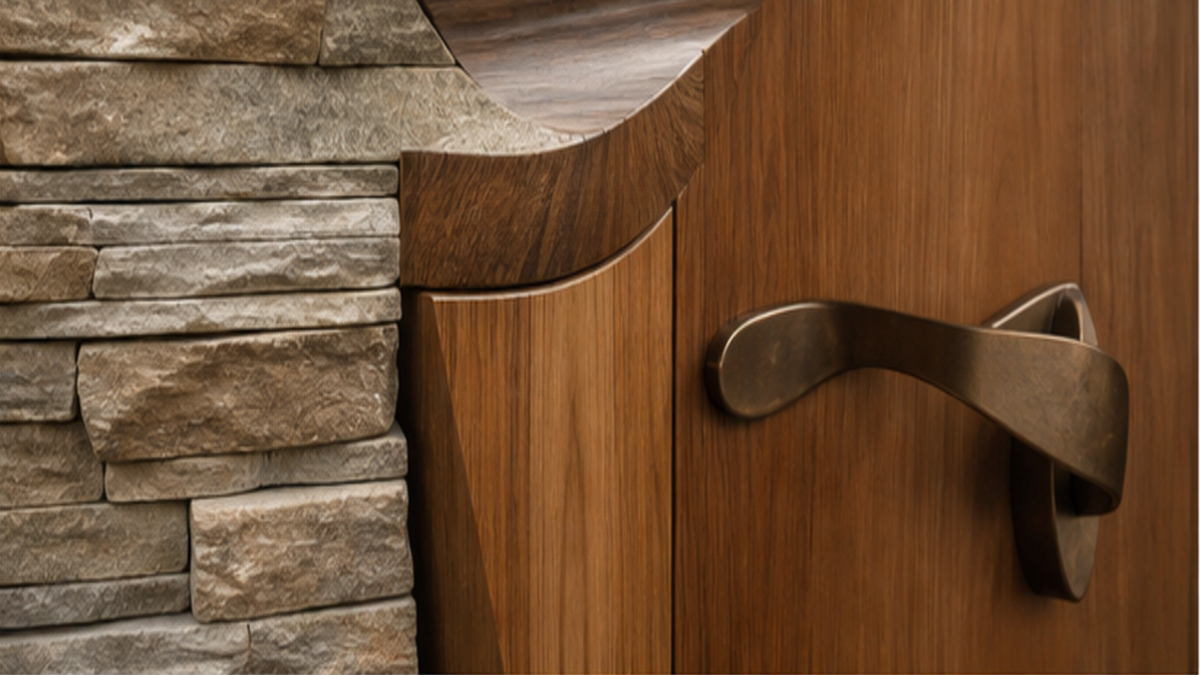
  • Local stone in rough-cut or rubble walls: #8A7C6C, #A09080, #7C6E5E
  • Warm wood: cypress, redwood, oak: #9C7C58, #B89468
  • Concrete tinted to match earth tones: #A89880, #908070
  • Copper and bronze for hardware: #8B7355, #6B5C4C

motifs

  • Cantilevers extending the building into the landscape
  • Deep overhanging eaves creating sheltered transition zones
  • Corner windows dissolving the boundary between inside and out
  • Built-in furniture integrated with architectural structure

Aesthetic profile

8-channel console with the fingerprint on its display. Save the card, or share the page

Aesthetic Profile
Organic Architecture
Postwar
1935–present
Attribute console · 020-AO
leans organic, expressive, warm
8 CH
FIG. 1
MaximalMinimalAnalogDigitalExpressiveRestrainedWarmCoolNostalgicFuturisticChaoticStructuredLightDarkOrganicGeometric
01Minimal
Maximal20%
02Analog
Digital30%
03Restrained
Expressive40%
04Cool
Warm40%
05Futuristic
Nostalgic10%
06Structured
Chaotic20%
07Dark
Light30%
08Organic
Geometric80%
OrganicExpressiveWarm6 materials
Omoro · Attribute console · 020-AO
omoro.io/styles/arch-organic

Material assembly

The style's primary materials, assembled bottom-up

Tap a stratum for material detail · Full catalog

Place in history

Postwar · 1935–present - tap any style to travel

Color Palettes, Organic Architecture color palettes and hex codes

4 color interpretations of this aesthetic

Organic Architecture
#2E3D1F · #5C7A3E · #8B6914 · #C4A46B · #1A2018
Buildings grown from their sites like natural organisms, nature as the only client
Fallingwater
#1A2018 · #4A6838 · #8A7858 · #C0B898 · #E0D8C8
Wright's cantilever over the waterfall: concrete and native stone
Gaudí Bone
#181420 · #4868A0 · #80A858 · #D8C888 · #E8D8C8
Casa Batlló: skeletal balconies and scaled ceramic roof
Shell Vault
#141414 · #3A3838 · #787878 · #B0B0A8 · #E0DCD4
Thin-shell concrete: Nervi's ribbed ceiling grown from mathematics
Omoro Palette Pack575 curated palettes across every aesthetic, 5 export formats.
$8Get the palettes →

Adjacent Palettes, styles related to Organic Architecture

The colour of the styles sitting closest to this one

Vernacular Architecture
Scandinavian Architecture
Prairie Style
Sustainable Architecture
03
The direction

How to shoot it, how to prompt it, and how to board it.

Photo Direction

How to shoot this aesthetic

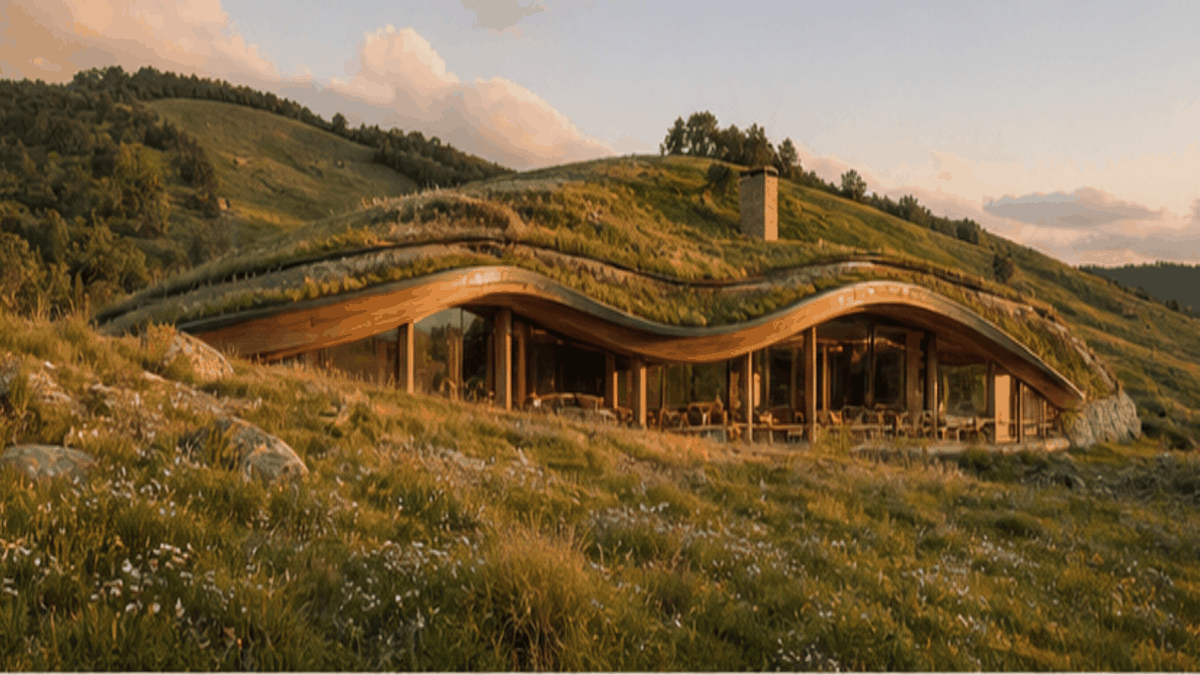
"A house that grew out of its site instead of being placed on it"

Shot list

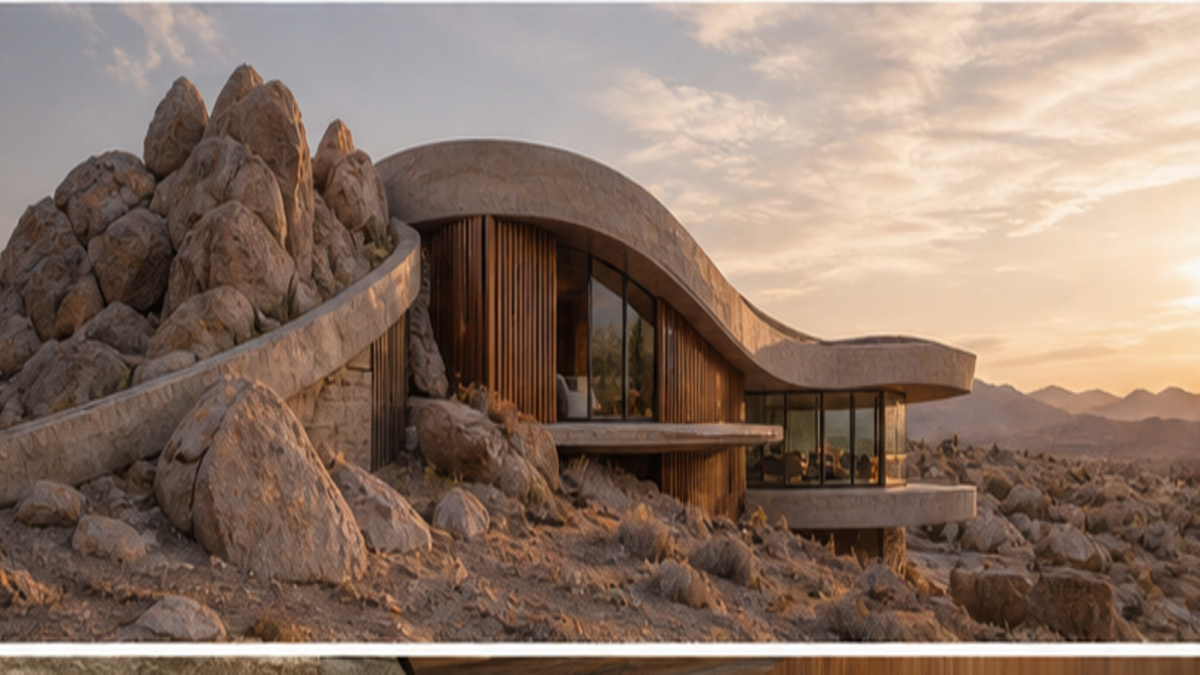
  • Wide shot of the building integrated directly with its natural landscape
  • Detail shot of a cantilever extending dramatically over water or terrain
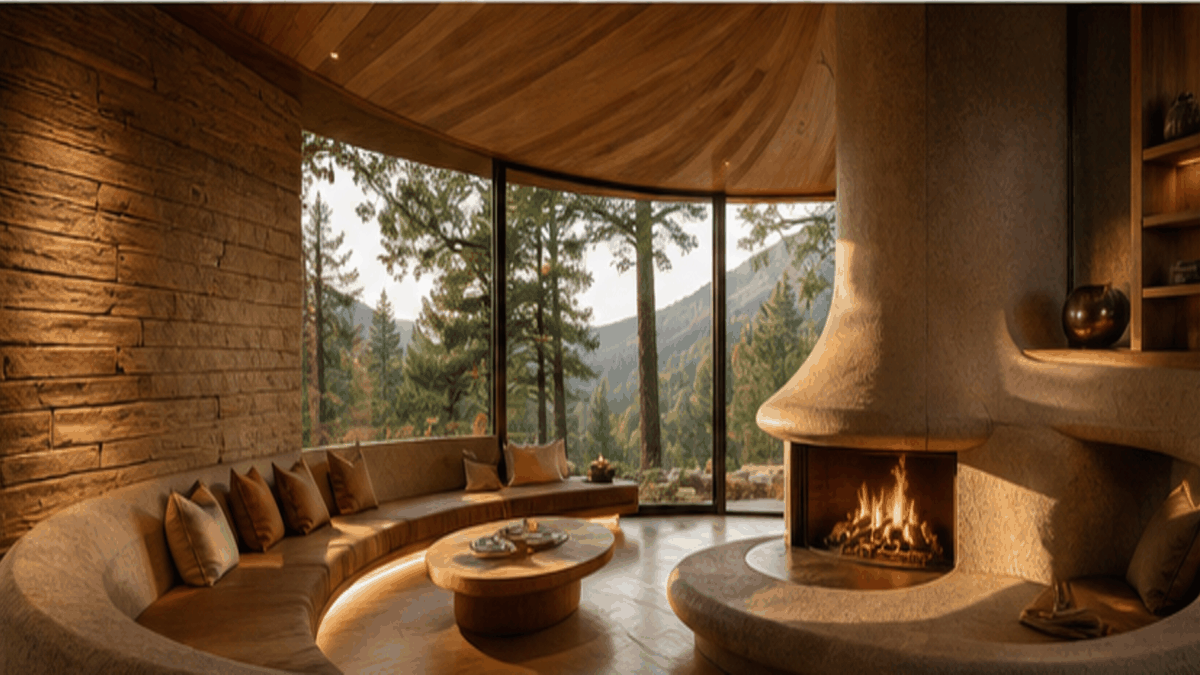
  • Interior shot where natural stone and wood continue the exterior material inside

Lighting

Natural, dappled light filtered through surrounding trees organic architecture wants to be shot in dialogue with its living context

Omoro Director's Briefs151 photo shot-lists like this one, ready to shoot from.
$8Get the briefs →

Generative Prompt

Drop this into Studio to generate in this aesthetic

Frank Lloyd Wright organic architecture with horizontal prairie lines, integration with natural landscape, Fallingwater-inspired cantilevers over water, Usonian warmth, natural stone and wood

Paste as-is, or append your own subject

Mood Board

The record applied to your project. The record's kit is free; your brand, references and plates come with membership

Mood board
The Organic Architecture board
8 frames · 4 selected
FIG. 4
Forest Dark2E3D1FMoss Green5C7A3ENative Stone8B6914Concrete LedgeC4A46BForest Night1A2018
Brand and references
IdleBrand and references open with membership
With membership: the brand's own facts and colours in every prompt, references carried into every frame, and the plates generated.
01 · Hero application
02 · Material and finish
03 · Palette in context
04 · Photography direction
05 · Pattern plate
06 · Object
07 · Environment
08 · Digital presence
Demo kit free, the rest with membershipThe record as a demo kit, free. Name a project and it is written for that
Omoro · Mood board · 020-AO
04
The judgement

Whether to use it, what it costs to do properly, and where it stands right now.

Creative verdict, Organic Architecture feasibility and strategic recommendation

Two written calls, seven meters, and when to walk away

Creative verdict
Should Organic Architecture be the call?
7 meters
FIG. 2
Assessment

The curve has to serve something. Wright's forms grew from site, material and use, while an arbitrary blob is just a hard model to build, and the difference shows in plan. Derive the geometry from the ground and the light. Buildability is the constraint: double-curved surfaces need real fabrication money or they get value-engineered flat.

Verdict

Right when the building genuinely grows from its site, which was Wright's structural claim rather than a decorative one. A curved roof is not organic architecture on its own, and practitioners care about that distinction. Fallingwater is both the reference and the warning: it needed major structural repair, because the idea outran the engineering.

Production cost
High

Site-specific construction that has to actually respond to the land.

Creative difficulty
High

Growing 'from the site' is a real design discipline, not a slogan.

Execution difficulty
High

Curved, cantilevered structure is far harder to build than a right angle.

Risk of misuse
High

Growing from the site is a real design discipline, not a slogan to repeat.

Prevalence
Common

A constant reference point across residential and cultural architecture.

Longevity
Timeless

The principle that nature never made a straight line hasn't aged.

Brand investment
High

Site-specific construction that has to actually respond to the land.

Avoid if
The site or context isn't genuinely considered
Growing 'from the site' is a real design discipline, not a slogan to repeat.
The budget doesn't support site-specific construction
This depends on a real, considered response to a real place.
Omoro · Creative verdict · 020-AO

Editorial Depth

A Pro feature: origins, practitioners, and pitfalls

Editorial depth
The Organic Architecture file
14 sections
FIG. 3
Context02Brands02Perception04Use04Index02
01Common MisconceptionThe principle beneath the surface
02Historical ContextOrigins, cultural moment, and reaction
03Brands That Accidentally Use This StyleNatural alignment, not category claims
04Brands That Perfectly Represent This StyleExceptional execution
05Psychological EffectHow visual decisions change perception
06Visual ChecklistInclude and avoid
07Creative FormulaThe visual system reduced to essentials
08Recognition SignalsHow to recognize it in two seconds
09When To Use This StyleContexts where the language performs
10Common Creative MistakesWhere imitation weakens the signal
11Best Brand ApplicationsIndustries with a natural advantage
12Creative Application AnalysisFit, feasibility, and production reality
13Related StylesClose languages and the key distinction
14Visual DNA SummaryThe sentence to remember
The editorial depth, with membershipOpening soon
Omoro · Editorial depth · 020-AO
05
The index

Neighbours, cross-references, blends, and the questions people ask.

Related concepts

Connected across the creative knowledge graph

Cultural relevance, Organic Architecture cultural relevance today

Where it stands now, and what it costs you to use it

Organic architecture is Wright's term and his claim was structural rather than decorative: a building should grow from its site the way a plant does, not be decorated with leaves.

The distinction from biomorphic shape-making matters to practitioners, because a curved roof is not organic architecture on its own.

Fallingwater is the reference and also a cautionary tale, since it required major structural repair. The idea outran the engineering.

Cross-references

Prairie StylePrairie Style was Wright's earliest organic expressionContemporary Architecturecontemporary organic work merges Wright's principles with computational toolsWabi-Sabiboth celebrate natural materials and the beauty of impermanence

Compare

Organic Architecture vs Biophilic Design

Blend

Mix Organic Architecture with any style in the library

Organic Architecture×
50%50%
79% alike
Organic Architecture referenceVernacular Architecture referenceOrganic Architecture 50%Vernacular Architecture 50%

Merged palette

#2E3D1F

#5C3D2E

#5C7A3E

#A87C5A

#8B6914

Leads analog, organic, warm

Typography · from Organic Architecture

Raleway over Merriweather

Materials

  • Local stone in rough-cut or rubble walls: #8A7C6C, #A09080, #7C6E5E
  • Warm wood: cypress, redwood, oak: #9C7C58, #B89468
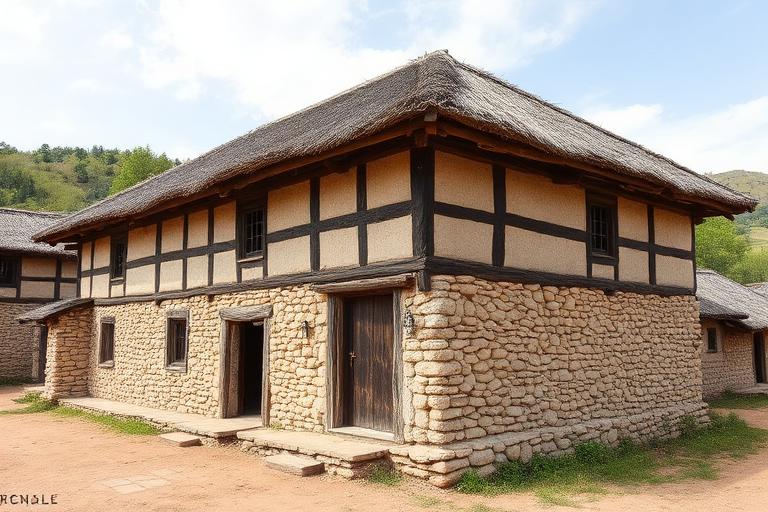
  • Mud brick and adobe: #C4A87C, #B89868, #A08858

Use it

Frank Lloyd Wright organic architecture with horizontal prairie lines, integration with natural landscape, Fallingwater-inspired cantilevers over water, Usonian warmth, natural stone and wood (50%), infused with Vernacular architecture built from local material and inherited regional technique, climate-responsive form passed down through generations of builders, unpretentious functional honesty, deep connection to place and available resource, color palette strictly #2E3D1F #5C3D2E #5C7A3E #A87C5A #8B6914, overall character: analog, organic, warm

One-click generation opens with the studio

About this aesthetic

What is Organic architecture?

Organic architecture, championed by Frank Lloyd Wright, designs buildings as integrated organisms that grow from their sites. It uses local materials, responds to landscape and climate, blurs interior-exterior boundaries, and generates form from geometric systems rather than applied decoration. Fallingwater (1935) is the iconic example.

How is Organic architecture different from sustainable architecture?

Organic architecture is primarily a formal and philosophical approach: buildings should harmonize with their sites and function as unified organisms. Sustainable architecture focuses on environmental performance: energy efficiency, carbon reduction, and resource conservation. They overlap but are not synonymous: a Wright building may use local materials beautifully while being energy-inefficient.

Who practices Organic architecture today?

Contemporary organic architecture includes Kengo Kuma (natural materials dissolving boundaries), Renzo Piano (landscape-responsive cultural buildings), and parametric architects using algorithms to generate nature-inspired structural forms. The tradition has merged with biomimicry and computational design.

Build with the organic architecture aesthetic

Every style in the library is broken down like this one: the palette, the typography, the materials and the lineage.

Explore the style library →