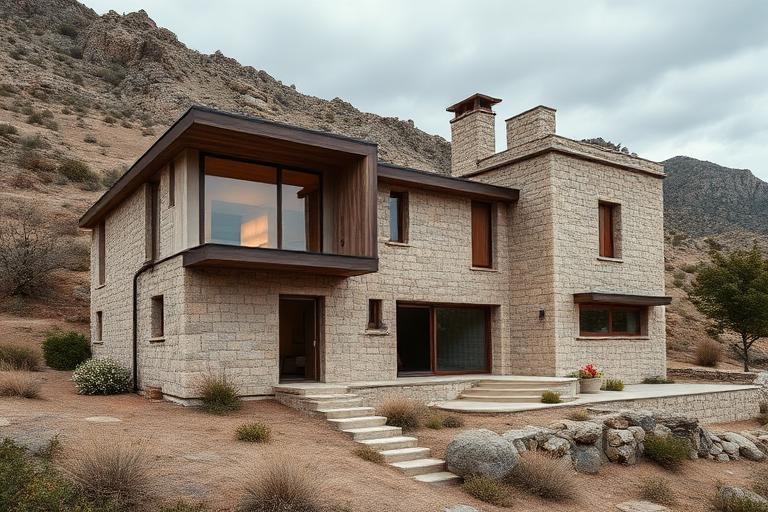
Vernacular Architecture

Building without architects - the Cycladic whitewash village, the Malian mud mosque, the Norwegian stave church: forms that evolved over centuries in direct response to climate, material, and community without a single drafting table.

Compare Vernacular Architecture with another style →See the Vernacular Architecture typefaces →
Record020-AV
AestheticVernacular Architecture
ClassAnalog / Nostalgic
StatusINGESTING
Vernacular Architecture aesthetic archive image
Archive plate · Vernacular Architecture
01
The record

What it is, when it works, who it is for, and where it already exists.

How to use it

Record 020-AV - when it works, who it is for, what it looks like

FIELD 01

When to use it

  • Brand identity rooted in craft, locality, and pre-industrial material culture
  • Tourism, hospitality, or food brand connecting to specific place and land
  • Sustainability and slow-design brands rejecting industrial production
  • Heritage and conservation campaigns celebrating indigenous building traditions
FIELD 02

Perfect for

  • Boutique hotels, agritourism, and destination hospitality brands
  • Food, wine, and artisan product brands rooted in terroir
  • Craft and material-focused architects, builders, and artisans
  • NGOs and cultural organizations working in heritage preservation

In the wild, Vernacular Architecture aesthetic real-world examples

Where this aesthetic shows up in the real world · ↗ opens the source site

Omoro Style GuideEvery aesthetic, every field on this page, in one PDF.
$8Get the guide →
02
The anatomy

Where Vernacular Architecture came from, what makes it recognisable, and the fingerprint it leaves.

History, Vernacular Architecture aesthetic history

Prehistoric to present · Every inhabited region on earth

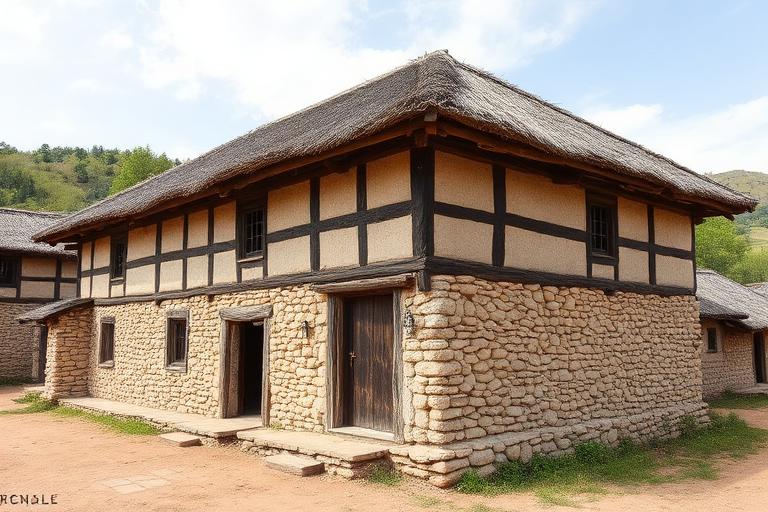
Vernacular architecture is building shaped by place rather than by professional design. Before architects existed as a profession, communities developed construction methods through generations of trial and error, responding to local climate, available materials, and cultural practices. The result was an extraordinary diversity of form: the thick-walled adobe compounds of the Sahel, the stilted longhouses of Southeast Asia, the sod-roofed turf houses of Iceland, the courtyard houses of the Middle East. Each solution was optimized for its specific conditions.

The study of vernacular architecture became serious in the twentieth century. Bernard Rudofsky's 'Architecture Without Architects' exhibition at MoMA (1964) presented anonymous building traditions as sophisticated design achievements. Hassan Fathy's 'Architecture for the Poor' (1973) argued that vernacular techniques in Egypt (mud brick, wind catchers, courtyard plans) outperformed imported Western Modernism for climate comfort and social appropriateness. The book influenced a generation of architects working in developing countries.

Contemporary architecture increasingly draws from vernacular intelligence. Passive cooling strategies from Middle Eastern courtyard houses inform sustainable design. Rammed earth construction has been refined for contemporary use. Diebedo Francis Kere integrates Burkinabe building traditions with modern engineering. The vernacular is no longer seen as primitive but as accumulated environmental knowledge that formal architecture is only beginning to rediscover.

Every village is a thesis on how to live here.

Omoro dossier · 020-AV

Visual markers, Vernacular Architecture aesthetic visual markers

The visual DNA: what makes it recognisable

typography

See the fonts
  • Hand-lettered or painted signage traditions
  • Humanist typefaces reflecting craft: Jenson, Centaur, Bembo
  • Irregular baselines and organic letter forms
  • Regional script traditions integrated into architectural surfaces

grid

  • Organic settlement patterns following topography
  • Courtyard plans organizing rooms around a central open space
  • Additive construction: rooms and wings added over generations
  • Orientation driven by prevailing wind and sun angles

materials

  • Mud brick and adobe: #C4A87C, #B89868, #A08858
  • Whitewash and lime render: #F5F0E8, #EEECE8
  • Local stone in dry-stack or mortar: #8A8478, #9C9488
  • Thatch, timber, and woven materials: #B8A080, #8C7460

motifs

  • Thick walls with deep window reveals for thermal mass
  • Wind catchers and ventilation towers
  • Projecting upper floors for shade (mashrabiya screens)
  • Painted or carved decorative elements unique to each region

Aesthetic profile

8-channel console with the fingerprint on its display. Save the card, or share the page

Aesthetic Profile
Vernacular Architecture
Vernacular
1600–present
Attribute console · 020-AV
leans analog, nostalgic, warm
8 CH
FIG. 1
MinimalMaximalAnalogDigitalExpressiveRestrainedWarmCoolNostalgicFuturisticStructuredChaoticLightDarkOrganicGeometric
01Minimal
Maximal10%
02Analog
Digital80%
03Restrained
Expressive10%
04Cool
Warm60%
05Futuristic
Nostalgic80%
06Structured
Chaotic10%
07Dark
Light20%
08Organic
Geometric30%
AnalogNostalgicWarm14 materials
Omoro · Attribute console · 020-AV
omoro.io/styles/arch-vernacular

Material assembly

The style's primary materials, assembled bottom-up

Tap a stratum for material detail · Full catalog

Place in history

Vernacular · 1600–present - tap any style to travel

Color Palettes, Vernacular Architecture color palettes and hex codes

4 color interpretations of this aesthetic

Vernacular Architecture
#5C3D2E · #A87C5A · #D4B896 · #E8D8C4 · #1A1408
Building without architects: accumulated climate wisdom no school could teach
Thatched Cob
#1A1408 · #6A5020 · #A08048 · #C8B080 · #E8DCC8
English cob cottage: hand-built earth walls under wheat straw
Longhouse
#181008 · #4A3018 · #5A6830 · #A08858 · #D0C4A8
Nordic timber hall: notched log construction under a turf roof
Rammed Earth
#1A1408 · #5A3818 · #8A6838 · #B89868 · #D8C8A0
Compressed soil in layers: geology made by human hands
Omoro Palette Pack575 curated palettes across every aesthetic, 5 export formats.
$8Get the palettes →

Adjacent Palettes, styles related to Vernacular Architecture

The colour of the styles sitting closest to this one

Critical Regionalism
Organic Architecture
Contextualism
Wabi-Sabi
03
The direction

How to shoot it, how to prompt it, and how to board it.

Photo Direction

How to shoot this aesthetic

"No architect required, just generations of builders who already knew what worked"

Shot list

  • Wide shot of a building form shaped entirely by local material and climate
  • Detail shot of a traditional construction technique passed down through builders
  • Wide shot showing the structure's deep connection to its immediate landscape

Lighting

Natural light specific to the region and season the building was actually built for vernacular architecture only makes sense in its real climatic context

Omoro Director's Briefs151 photo shot-lists like this one, ready to shoot from.
$8Get the briefs →

Generative Prompt

Drop this into Studio to generate in this aesthetic

Vernacular architecture built from local material and inherited regional technique, climate-responsive form passed down through generations of builders, unpretentious functional honesty, deep connection to place and available resource

Paste as-is, or append your own subject

Mood Board

The record applied to your project. The record's kit is free; your brand, references and plates come with membership

Mood board
The Vernacular Architecture board
8 frames · 4 selected
FIG. 4
Timber Dark5C3D2EHewn WoodA87C5ASun-dried WallD4B896Cottage LightE8D8C4Thatch Dark1A1408
Brand and references
IdleBrand and references open with membership
With membership: the brand's own facts and colours in every prompt, references carried into every frame, and the plates generated.
01 · Hero application
02 · Material and finish
03 · Palette in context
04 · Photography direction
05 · Pattern plate
06 · Object
07 · Environment
08 · Digital presence
Demo kit free, the rest with membershipThe record as a demo kit, free. Name a project and it is written for that
Omoro · Mood board · 020-AV
04
The judgement

Whether to use it, what it costs to do properly, and where it stands right now.

Creative verdict, Vernacular Architecture feasibility and strategic recommendation

Two written calls, seven meters, and when to walk away

Creative verdict
Should Vernacular Architecture be the call?
7 meters
FIG. 2
Assessment

The form comes from the climate and the local material. Copying a regional roof pitch into a different rainfall pattern makes a costume, not a vernacular, so the logic has to be derived rather than borrowed. Source materials locally or drop the claim. Craft traditions carry this, and a machine-made version of a handmade detail is visible at arm's length.

Verdict

Right when you take the reason, not the roof shape, because copying the form without the climate logic is the standard failure. These buildings encode centuries of local climate response and consistently outperform imported modern typologies on comfort and energy, which is why the field moved from treating it as picturesque to treating it as data.

Production cost
Low

Local, low-tech materials by definition. No imported spectacle.

Creative difficulty
High

No architect's ego to lean on. It has to actually respond to place.

Execution difficulty
High

Centuries of refinement are hard to fake in a single building.

Risk of misuse
High

No architect's ego to lean on. It has to actually respond to place.

Prevalence
Rare

Rarely referenced directly outside sustainability and regional-design contexts.

Longevity
Timeless

Evolved over centuries in direct response to climate and material.

Brand investment
Low

Local, low-tech materials by definition. No imported spectacle.

Avoid if
The brand wants a recognizable architect's signature
This tradition has no single author by design. It's collective and anonymous.
The context and climate aren't actually considered
Without a real response to place, it's just a generic rustic look.
Omoro · Creative verdict · 020-AV

Editorial Depth

A Pro feature: origins, practitioners, and pitfalls

Editorial depth
The Vernacular Architecture file
14 sections
FIG. 3
Context02Brands02Perception04Use04Index02
01Common MisconceptionThe principle beneath the surface
02Historical ContextOrigins, cultural moment, and reaction
03Brands That Accidentally Use This StyleNatural alignment, not category claims
04Brands That Perfectly Represent This StyleExceptional execution
05Psychological EffectHow visual decisions change perception
06Visual ChecklistInclude and avoid
07Creative FormulaThe visual system reduced to essentials
08Recognition SignalsHow to recognize it in two seconds
09When To Use This StyleContexts where the language performs
10Common Creative MistakesWhere imitation weakens the signal
11Best Brand ApplicationsIndustries with a natural advantage
12Creative Application AnalysisFit, feasibility, and production reality
13Related StylesClose languages and the key distinction
14Visual DNA SummaryThe sentence to remember
The editorial depth, with membershipOpening soon
Omoro · Editorial depth · 020-AV
05
The index

Neighbours, cross-references, blends, and the questions people ask.

Related concepts

Connected across the creative knowledge graph

Cultural relevance, Vernacular Architecture cultural relevance today

Where it stands now, and what it costs you to use it

Vernacular building is what people built before architects, using local material and accumulated knowledge of local climate, and it consistently outperforms imported modern typologies on comfort and energy.

The field has moved from treating it as picturesque to treating it as data, because these buildings encode centuries of climate response.

The risk in referencing it is pastiche. Copying the roof shape without the reason for the roof shape is the standard failure.

Cross-references

ContextualismContextualism formalizes the vernacular principle of responding to placeCritical RegionalismCritical Regionalism draws on vernacular knowledge while engaging with modernityWabi-Sabivernacular buildings embody wabi-sabi's beauty of imperfection and natural aging

Blend

Mix Vernacular Architecture with any style in the library

Vernacular Architecture×
50%50%
96% alike
Vernacular Architecture referenceCritical Regionalism referenceVernacular Architecture 50%Critical Regionalism 50%

Merged palette

#5C3D2E

#3C2C1C

#A87C5A

#D4B896

#E8D8C4

Leads analog, nostalgic, warm

Typography · from Vernacular Architecture

Raleway over Merriweather

Materials

  • Mud brick and adobe: #C4A87C, #B89868, #A08858
  • Whitewash and lime render: #F5F0E8, #EEECE8
  • Local stone, earth, and timber varying by region

Use it

Vernacular architecture built from local material and inherited regional technique, climate-responsive form passed down through generations of builders, unpretentious functional honesty, deep connection to place and available resource (50%), infused with Critical Regionalist architecture blending modernist principles with local climate, material, and craft tradition, resistance to placeless global style, tectonic honesty, architecture rooted in a specific site and culture, color palette strictly #5C3D2E #3C2C1C #A87C5A #D4B896 #E8D8C4, overall character: analog, nostalgic, warm

One-click generation opens with the studio

About this aesthetic

What is vernacular architecture?

Vernacular architecture refers to building traditions developed by local communities using available materials and responding to local climate, without formal architectural training. Examples include adobe houses, thatched cottages, stilt houses, and courtyard compounds. Each vernacular tradition embodies generations of environmental knowledge.

Why does vernacular architecture matter today?

Vernacular buildings often achieve passive climate control, use local and sustainable materials, and create culturally appropriate spaces. Modern sustainable design increasingly draws on vernacular strategies like thermal mass, natural ventilation, and courtyard planning that formal architecture had abandoned in favor of mechanical systems.

Is vernacular architecture the same as traditional architecture?

Vernacular architecture is a subset of traditional architecture. 'Traditional' can include formal, architect-designed buildings in historical styles (classical temples, Gothic cathedrals). 'Vernacular' specifically means buildings designed and built by their communities without professional architects, using local materials and inherited techniques.

Build with the vernacular architecture aesthetic

Every style in the library is broken down like this one: the palette, the typography, the materials and the lineage.

Explore the style library →