When to use it
- Architectural visualization
- Engineering documentation
- Precision and planning themes
- Technical education
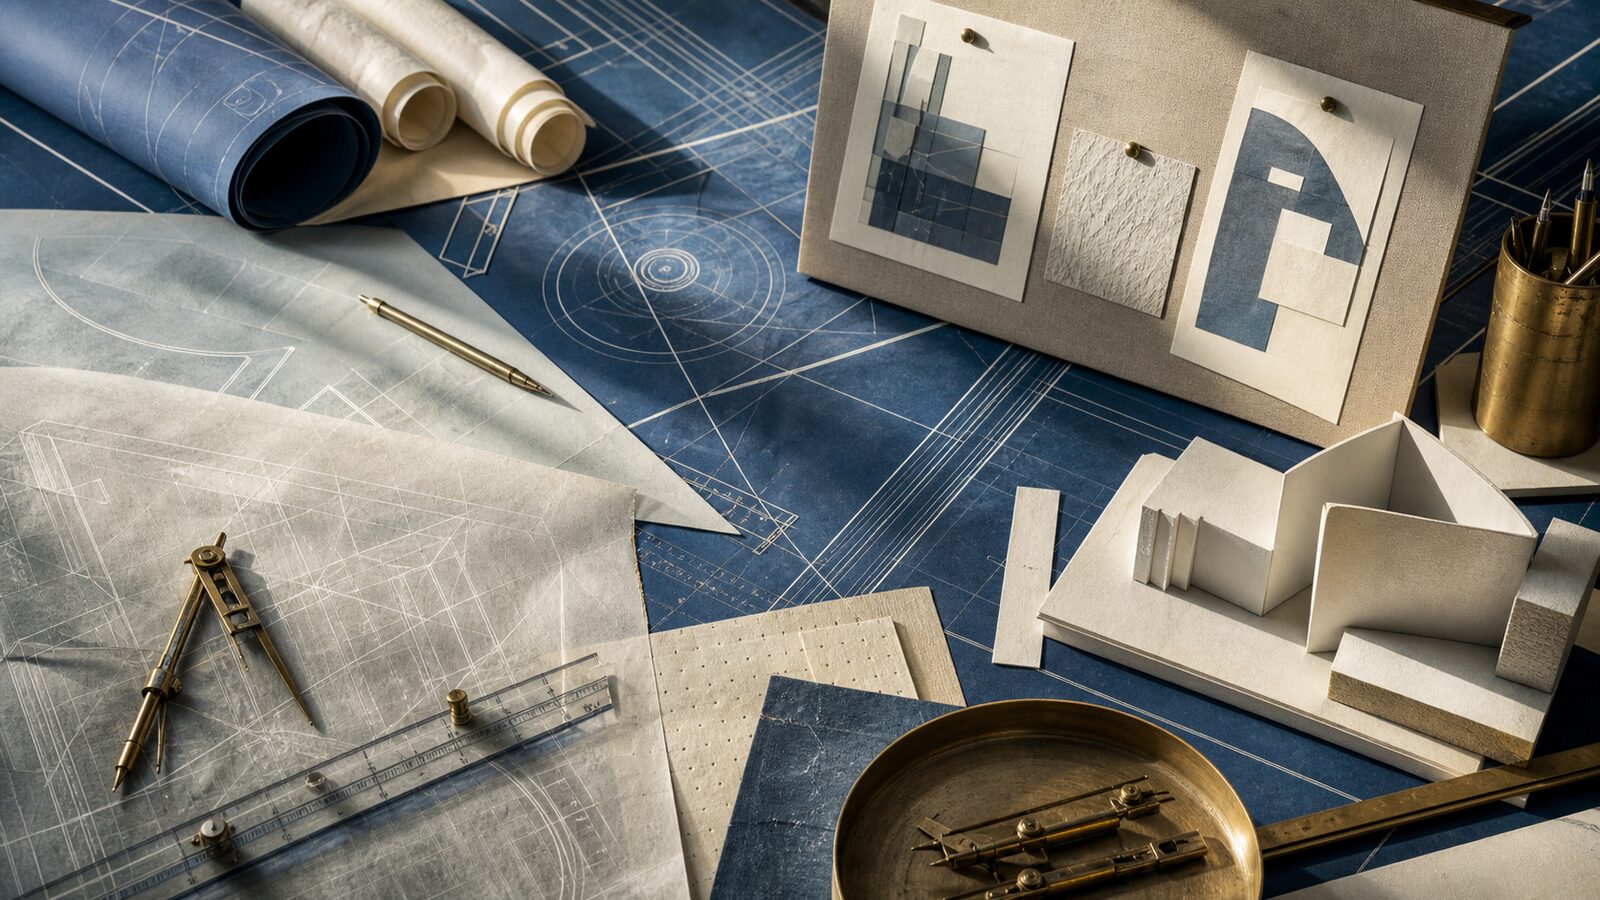
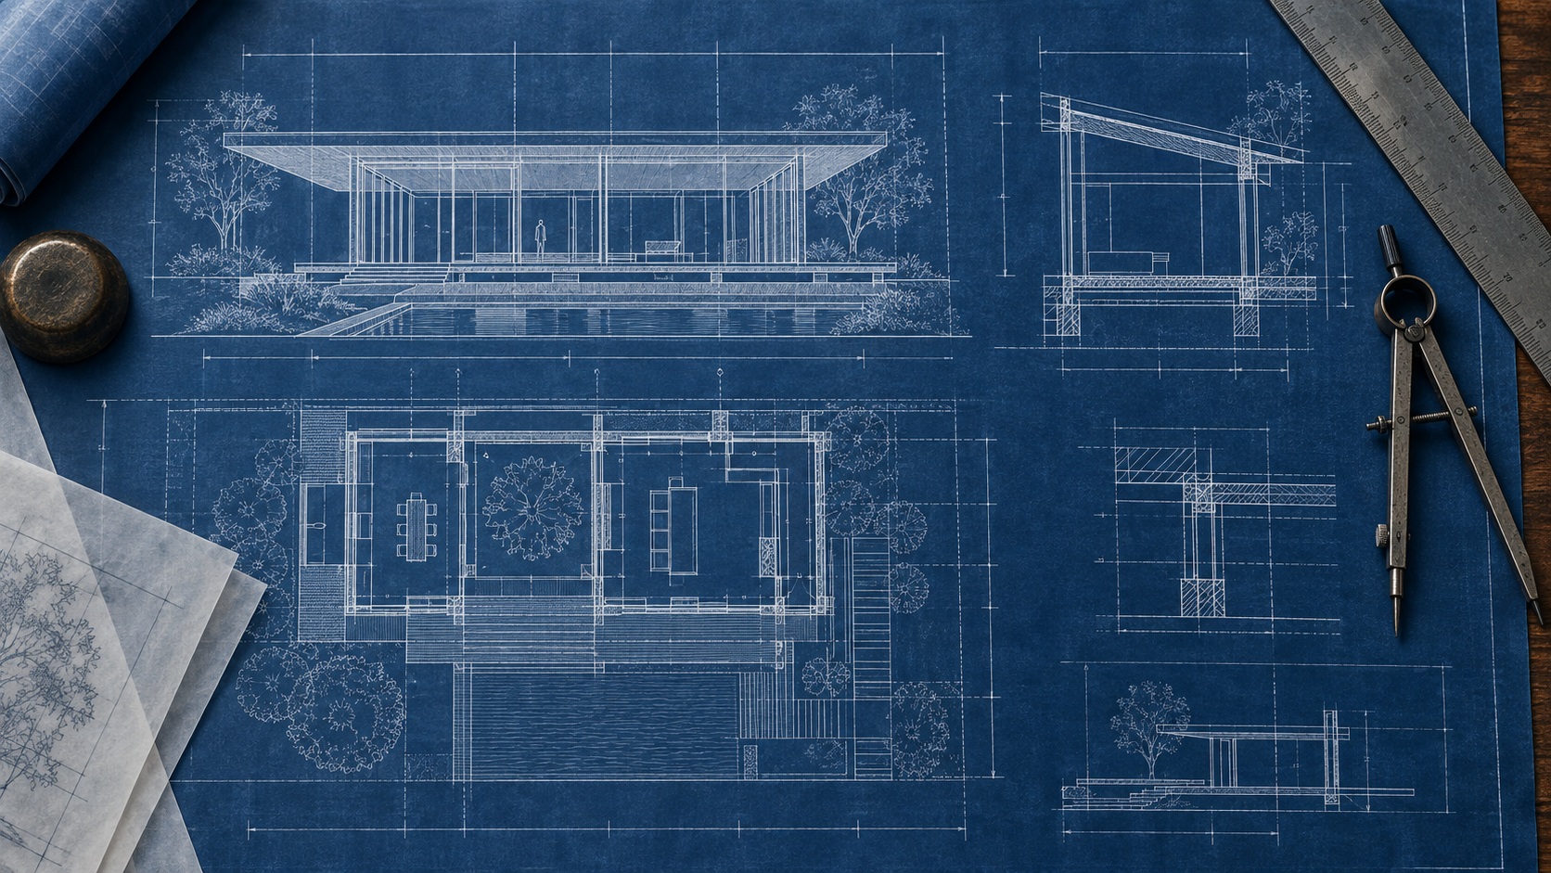
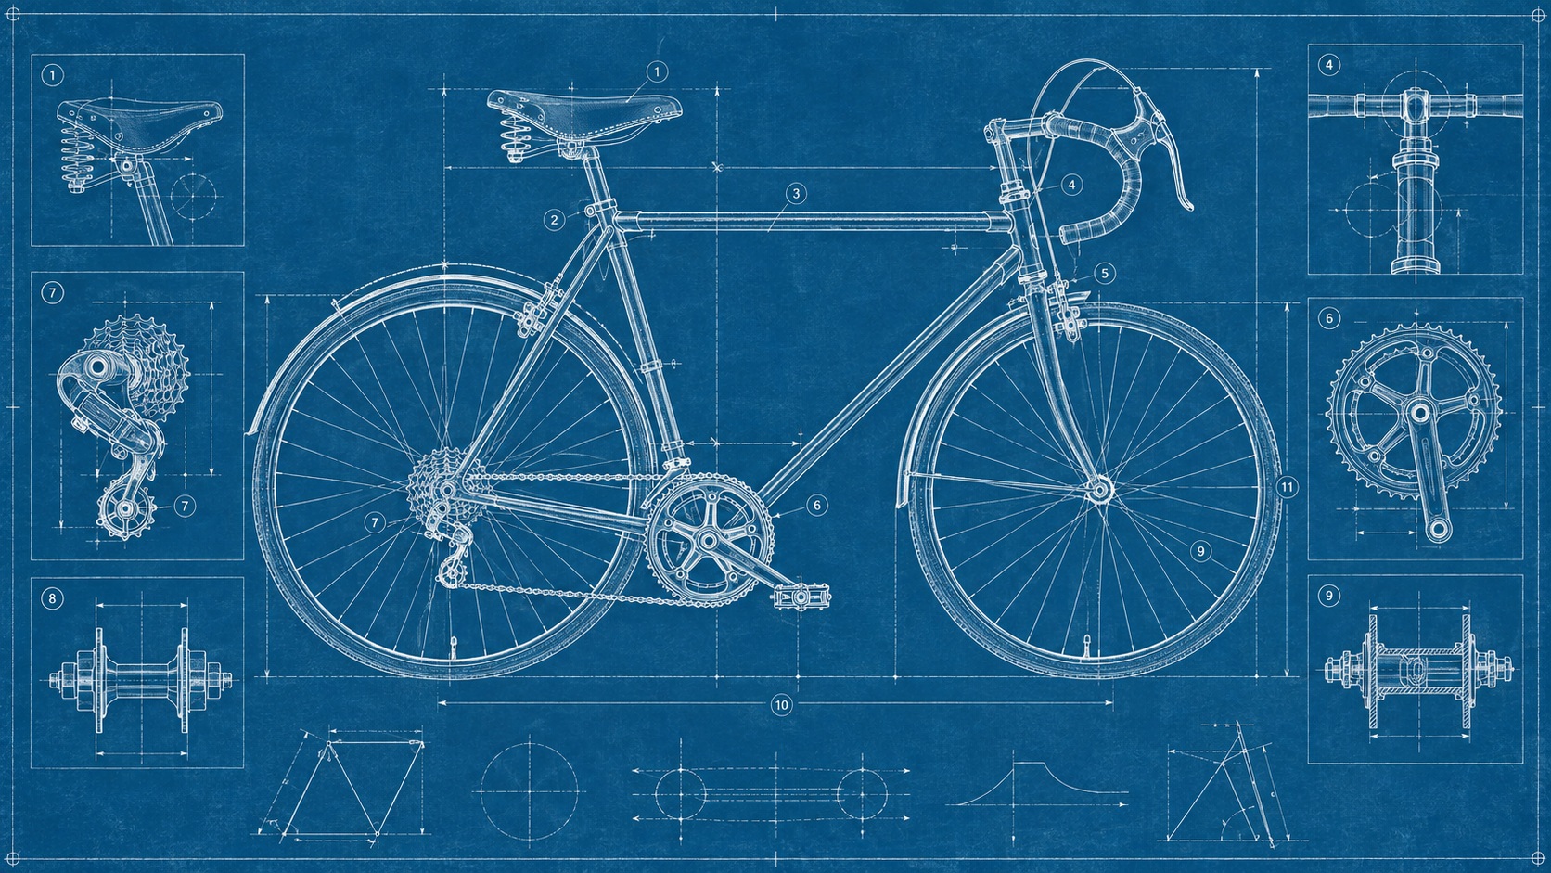
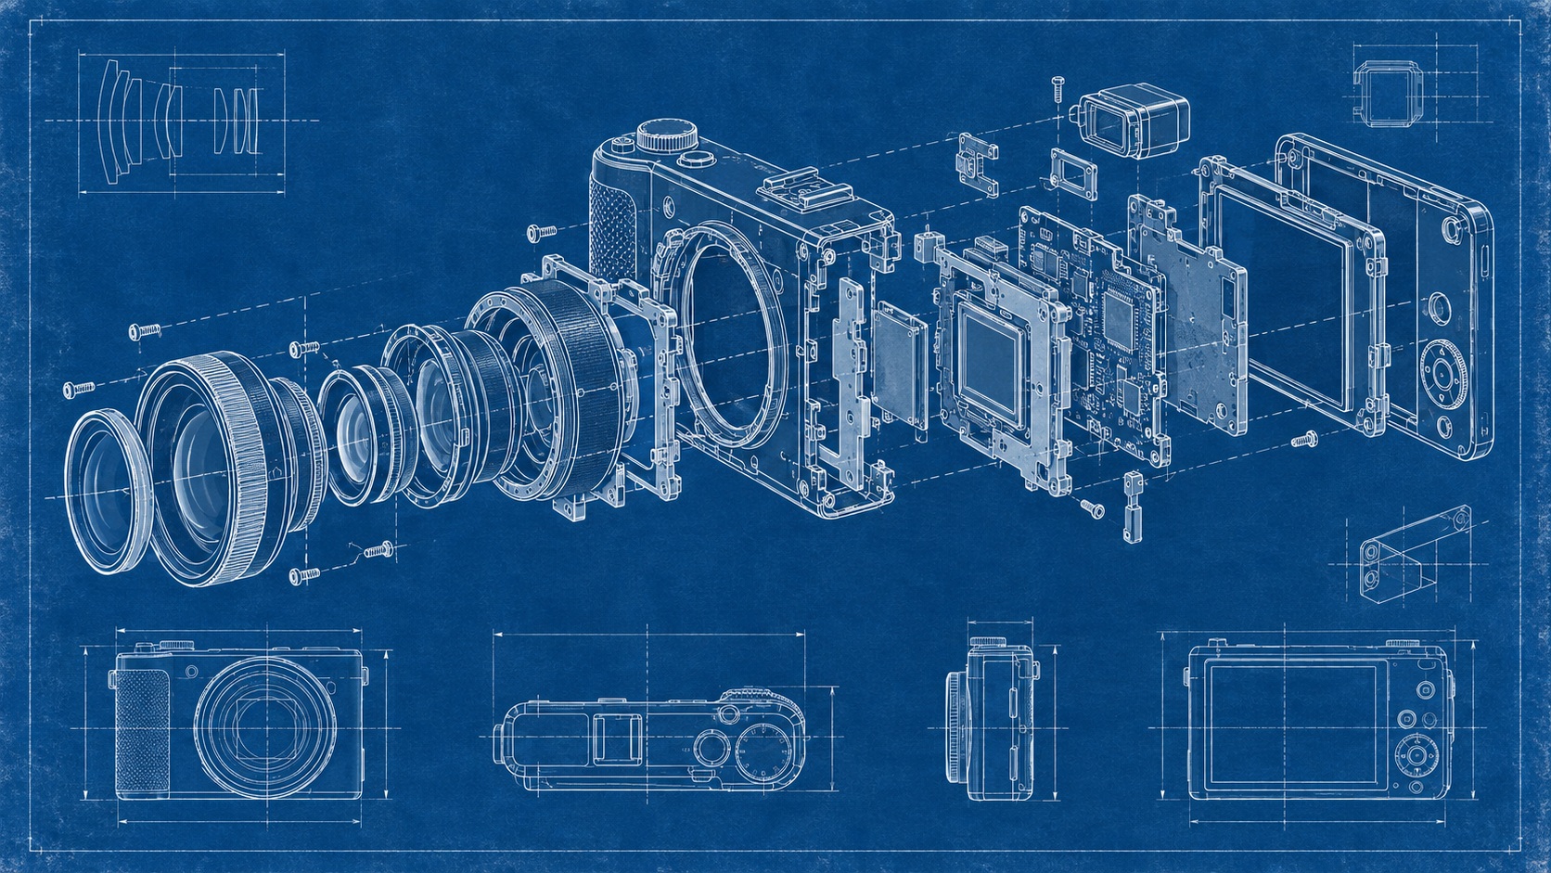
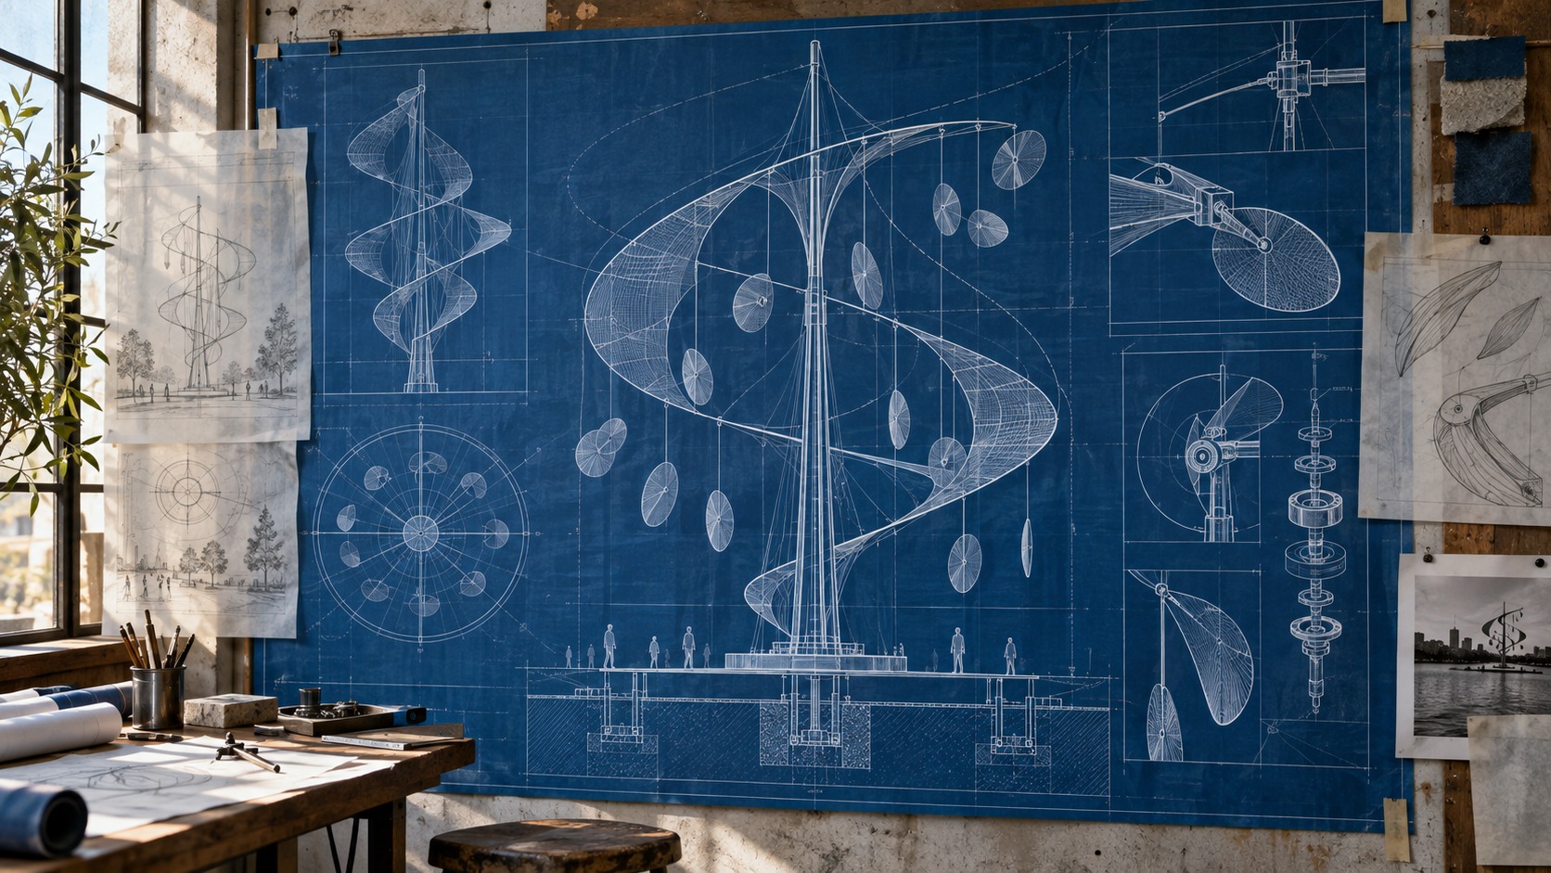
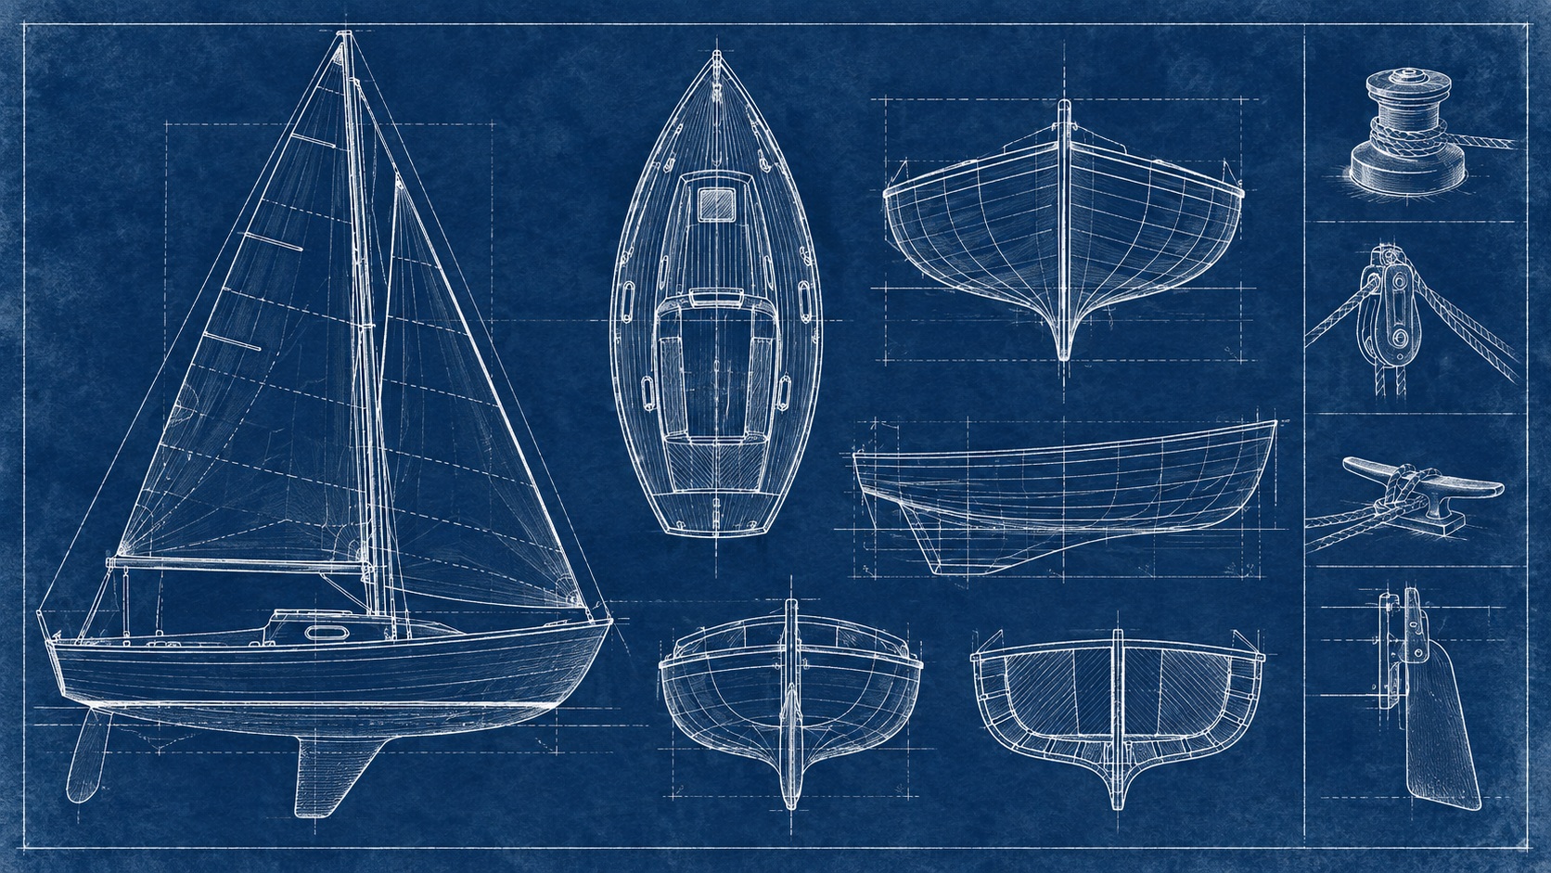
Technical drawings on blue with white lines showing plans and schematics
Part of the Trust & Reliability mood, alongside Swiss / International and Normcore. Began in the 1840s, on the style timeline.
What it is, when it works, who it is for, and where it already exists.
Record 021-BL - when it works, who it is for, what it looks like
Where this aesthetic shows up in the real world · ↗ opens the source site
Where Blueprint came from, what makes it recognisable, and the fingerprint it leaves.
1842–1940s (cyanotype blueprint); 1940s–present (diazo process); aesthetic revival 2015–present · Architecture and engineering professional practice; technical drawing tradition
The blueprint is a cyanotype photographic process developed in 1842 by John Herschel: a technique that produces white lines on a Prussian blue background when technical drawings are exposed to UV light on sensitized paper. For nearly a century, from the 1850s to the 1950s, blueprints were the standard method for reproducing architectural and engineering drawings. The distinctive blue-and-white visual language became inseparable from the idea of professional technical planning.
Blueprints were replaced by diazo (whiteprint) processes in the 1940s–1950s, and then by digital CAD systems and large-format inkjet printers from the 1990s onward. But the aesthetic persisted as cultural shorthand: 'blueprint' means plan, intention, the technical documentation of how something is built. The visual language: blue ground, white lines, grid, dimensions, cross-sections: carries associations with precision, expertise, and the gap between concept and physical reality.
Contemporary blueprint aesthetic appears in: instructional design, infographic systems that reference technical drawing conventions, product design branding, makerspaces and fabrication company identities, and the broader fascination with process and making that has driven shows like How It's Made and the maker movement. It's the visual language of people who understand how things are built.
“The drawing that precedes the building: confident lines for things not yet real.
The visual DNA: what makes it recognisable
8-channel console with the fingerprint on its display. Save the card, or share the page

4 color interpretations of this aesthetic
The colour of the styles sitting closest to this one
How to shoot it, how to prompt it, and how to board it.
How to shoot this aesthetic
"Precision as poetry: white lines on blue describing what does not yet exist"
Shot list
Lighting
Light table illumination from below as the key source; supplement with overhead cool-white fluorescent to simulate the drafting office environment; the blue cast of the blueprint needs neutral to slightly cool light to read correctly
Drop this into Studio to generate in this aesthetic
Blueprint technical-drawing aesthetic with white linework on cyanotype-blue ground, precise architectural or engineering annotation, dimension lines and callout labels, grid-paper structure, draftsman's technical precision translated into art
The record applied to your project. The record's kit is free; your brand, references and plates come with membership
01 · Hero application02 · Material and finish03 · Palette in context04 · Photography directionWhether to use it, what it costs to do properly, and where it stands right now.
Two written calls, seven meters, and when to walk away
The convention is precise and worth respecting. Line weight carries meaning in drafting: cut lines heavy, hidden lines dashed, dimensions thin, and ignoring that gives a blue picture rather than a blueprint. Use a real drawing as the base. Cyanotype white-on-blue was a reproduction artefact, so the paper texture and edge fade matter as much as the linework.
Right when the drawing underneath survives scrutiny, because that is all this is: cyanotype was a copying process, obsolete by the 1950s, and using it now quotes a technology nobody working has touched. It signals planning and rigour cheaply, which is why it is a common shortcut. A blueprint aesthetic over a vague diagram is worse than no aesthetic.
Vector line work only.
Has to read as a real plan, not a blue-tinted decoration.
Line weight and precision are the entire aesthetic here.
It has to read as a real plan, not just a blue-tinted decoration.
A niche reference outside architecture and product contexts.
Technical drawing conventions haven't meaningfully changed in a century.
Vector line work only.
A Pro feature: origins, practitioners, and pitfalls
Neighbours, cross-references, blends, and the questions people ask.
Connected across the creative knowledge graph
Where it stands now, and what it costs you to use it
Cyanotype was a reproduction process, not a design decision. Drawings were blue because that was the cheapest way to copy them, and the process was obsolete by the 1950s.
Using it now means quoting a technology nobody working has actually used, which is fine as long as the drawing underneath is real.
It signals planning and rigour cheaply, which makes it a common shortcut. A blueprint aesthetic over a diagram that does not survive scrutiny is worse than no aesthetic.
Mix Blueprint with any style in the library
 Blueprint 50%Tech Spec 50%
Merged palette
#0A2A4A
#0A0A0F
#1565C0
#1E3A5F
#2E86AB
Leads structured, geometric, restrained
Typography · from Blueprint
IBM Plex Sans over IBM Plex Mono
Materials
Use it
Blueprint technical-drawing aesthetic with white linework on cyanotype-blue ground, precise architectural or engineering annotation, dimension lines and callout labels, grid-paper structure, draftsman's technical precision translated into art (50%), infused with Tech spec diagram aesthetic with precise exploded-view product illustration, dimension callouts and material annotations, clean technical vector linework, keynote-grade product-reveal clarity, engineering-precise white-background presentation, color palette strictly #0A2A4A #0A0A0F #1565C0 #1E3A5F #2E86AB, overall character: structured, geometric, restrained
Blueprint aesthetic references the visual language of architectural and engineering technical drawings: Prussian blue ground (#003153), white linework, dimension annotations, grid structure, and orthographic projection. Historically a cyanotype photographic process (1842–1940s), it became cultural shorthand for planning and professional making. Contemporary use appears in instructional design, product branding, maker culture, and infographic systems.
The blueprint was invented by John Herschel in 1842 using the cyanotype process: a ferric ammonium citrate and potassium ferricyanide sensitized paper exposed under UV light through a translucent drawing, producing white lines on a Prussian blue background. Architects and engineers used this cheap reproduction method for a century before diazo (whiteprint) processes replaced it in the 1940s–1950s, and digital CAD and plotters replaced those by the 1990s.
Blueprint aesthetic requires: Prussian blue (#003153) background, thin white lines for construction geometry, thick white lines for object outlines, fine grid overlay at regular intervals, and technical annotation style (all-caps condensed sans-serif labels with dimension lines). Add title block in lower right. The key is the combination of precision with the Prussian blue material reference: pure technical line drawing on white paper is engineering drawing, not blueprint aesthetic.
Every style in the library is broken down like this one: the palette, the typography, the materials and the lineage.
Explore the style library →