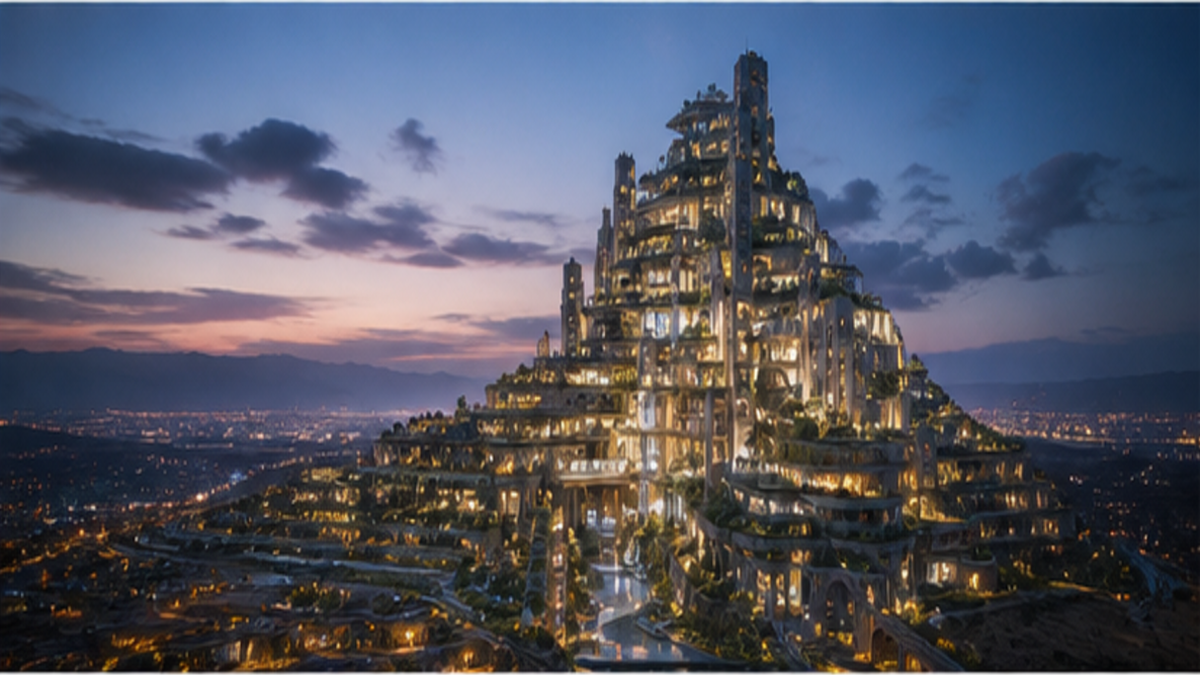
Arcology

A city compressed into a living vertical ecosystem - housing, transit, farms, water, work, and civic life stacked into one climate-responsive organism.

Compare Arcology with another style →See the Arcology typefaces →On the timeline · 1960s
Record020-AR
AestheticArcology
ClassFuturistic / Structured
StatusINGESTING
Arcology aesthetic archive image
Archive plate · Arcology
Arcology aesthetic: City dossier scene
Dossier sceneCity · 1/5
01
The record

What it is, when it works, who it is for, and where it already exists.

How to use it

Record 020-AR - when it works, who it is for, what it looks like

FIELD 01

When to use it

  • Speculative world-building that needs an optimistic but credible future city
  • Climate, infrastructure, mobility, or urbanism narratives
  • Hospitality and real-estate concepts centered on communal, dense living
  • Editorial systems about resilience, resource sharing, and civic scale
FIELD 02

Perfect for

  • Future-city, climate-tech, and infrastructure storytelling
  • Architecture and planning practices with systemic ambitions
  • Games, films, and cultural projects imagining inhabited megastructures
  • Environmental brands that want collective rather than individual solutions
FIELD 03

What it looks like

  • Paolo Soleri - Arcosanti, Arizona (1970-present)
  • Paolo Soleri - Arcology: The City in the Image of Man (1969)
  • Moshe Safdie - Habitat 67, Montreal (1967)
  • Kenzo Tange - Plan for Tokyo 1960 (unbuilt)

In the wild, Arcology aesthetic real-world examples

Where this aesthetic shows up in the real world · ↗ opens the source site

Omoro Style GuideEvery aesthetic, every field on this page, in one PDF.
$8Get the guide →
02
The anatomy

Where Arcology came from, what makes it recognisable, and the fingerprint it leaves.

History, Arcology aesthetic history

1960s–present (visionary urbanism) · Paolo Soleri; American Southwest; speculative urban design

Architect Paolo Soleri coined arcology in the late 1960s by combining architecture and ecology. His proposition was direct: low-density sprawl consumes land, energy, and social life, while a compact city could concentrate resources and leave more landscape intact. His experimental settlement Arcosanti in Arizona became the built laboratory for that idea.

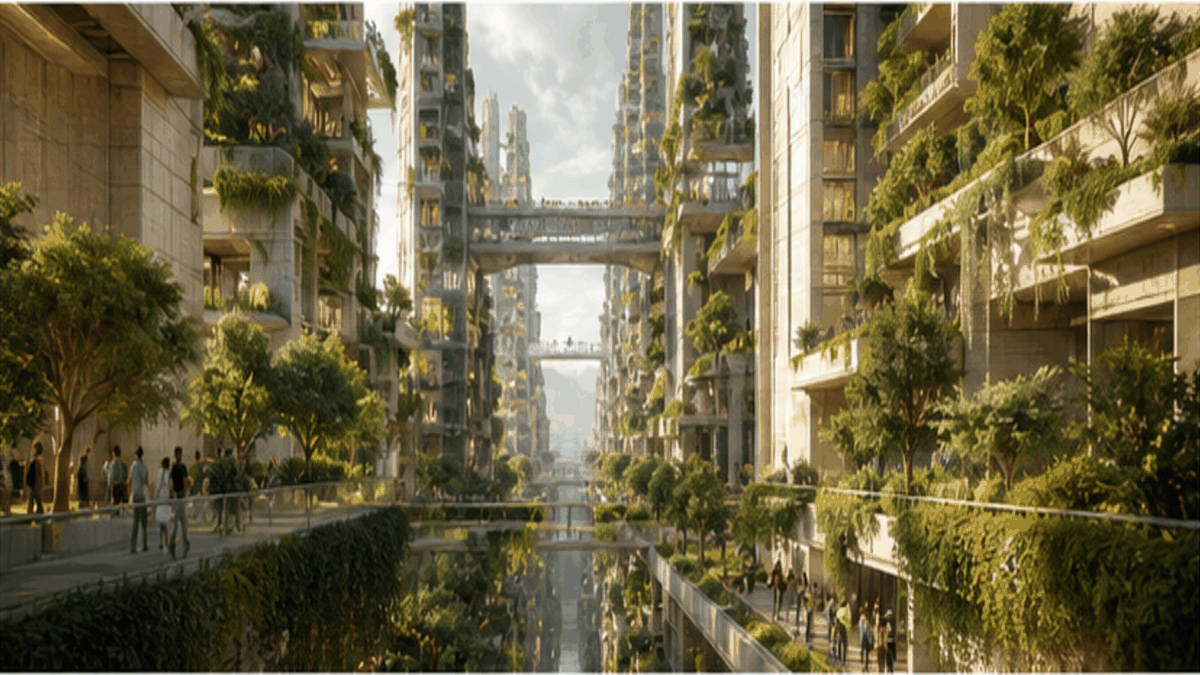
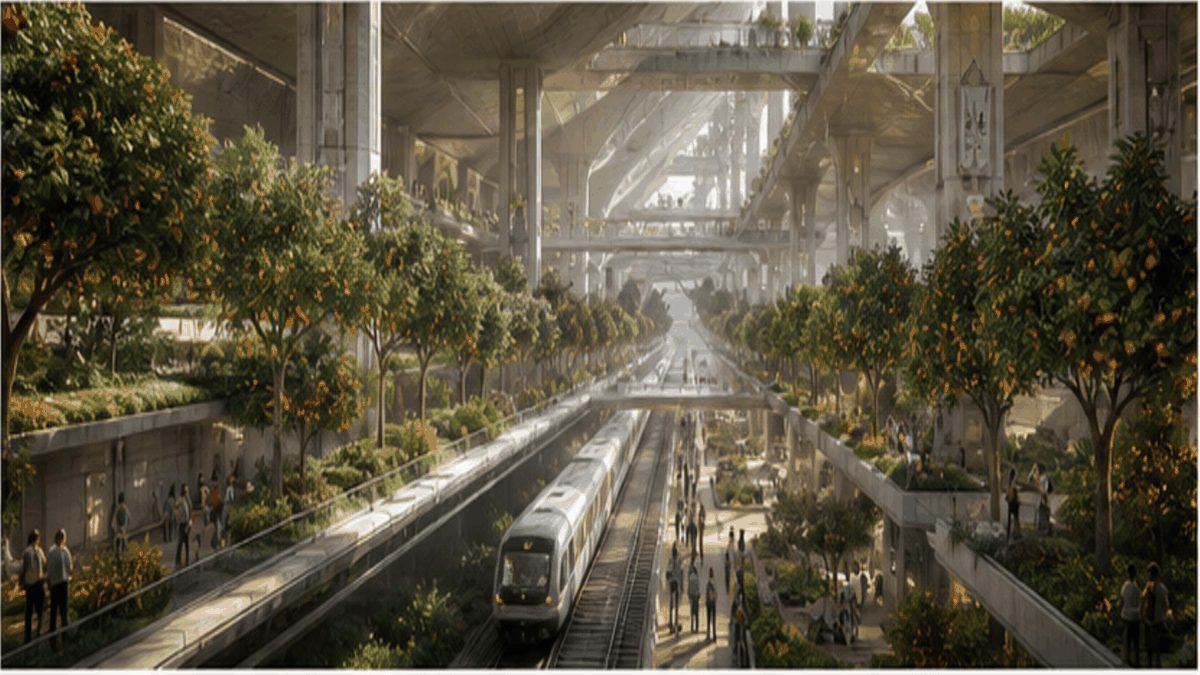
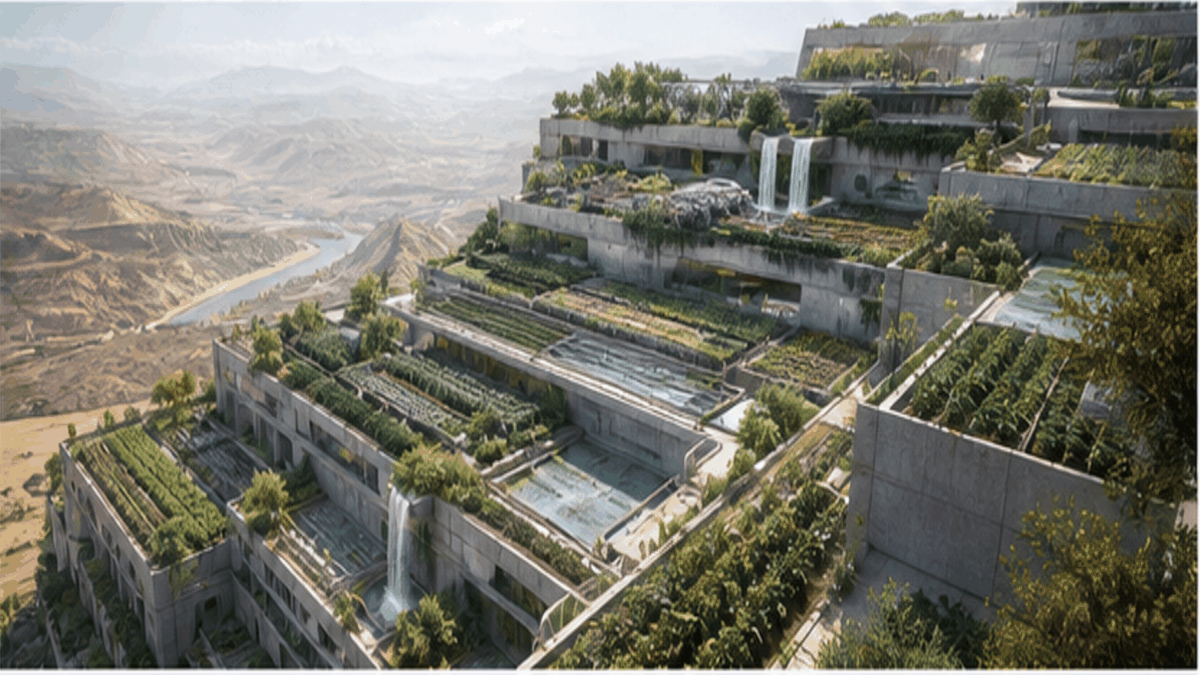
Arcology is not one visual style so much as a spatial argument. Transport becomes vertical and shared, rooftops become productive terrain, and public rooms are stacked with homes and workshops. The most compelling imagery makes this systems thinking visible rather than treating greenery as a decorative layer.

The idea persists in speculative cinema, games, climate fiction, and contemporary discussions of density. It is useful precisely because it is unresolved: a civic ambition with as many social questions as formal answers.

The city, condensed into an ecosystem.

Omoro dossier · 020-AR

Visual markers, Arcology aesthetic visual markers

The visual DNA: what makes it recognisable

typography

See the fonts
  • Technical humanist sans-serifs with generous wayfinding scale
  • System labels, transit diagrams, and environmental-data notation
  • Clear hierarchy designed for dense public space

grid

  • Terraced vertical districts rather than isolated towers
  • Skybridges and transit spines connecting mixed-use layers
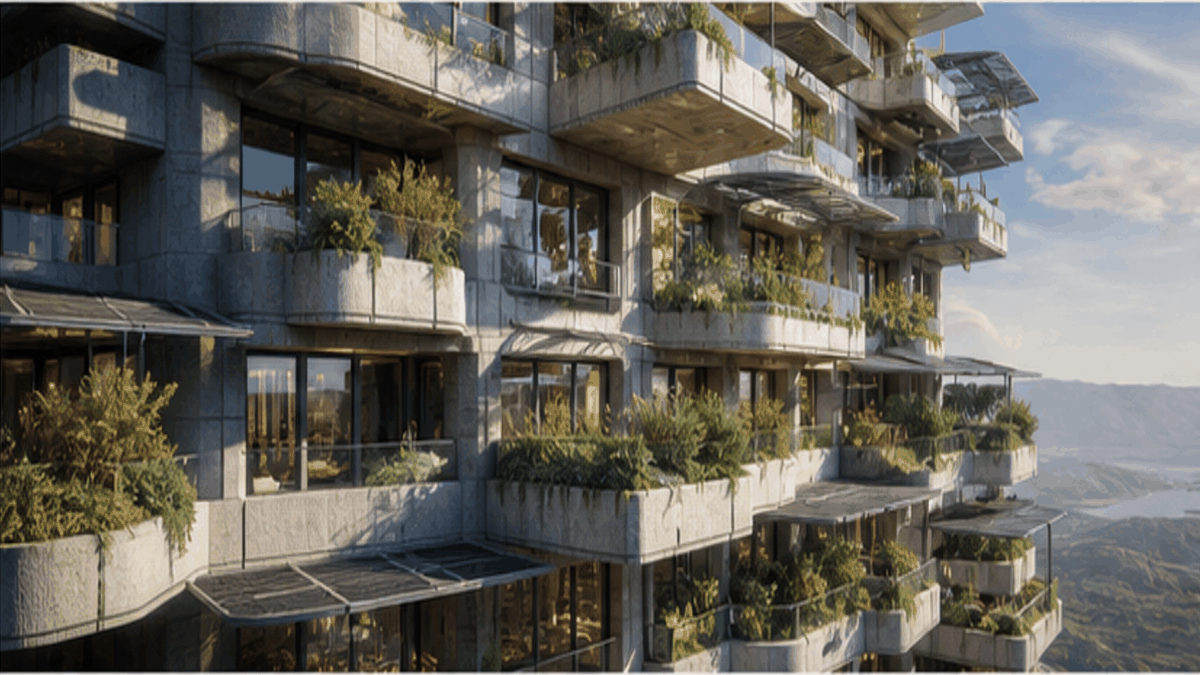
  • Productive roofs, water channels, and planted balconies as infrastructure

materials

  • Weathered concrete and limestone: #B9B29B, #8C887D
  • Deep vegetation: #557A54, #2F4330
  • Amber civic light and solar metal: #D5A45B, #69726C

motifs

  • Integrated food production and water harvesting
  • Habitat modules nested around shared public voids
  • Infrastructure scaled as landscape

Aesthetic profile

8-channel console with the fingerprint on its display. Save the card, or share the page

Aesthetic Profile
Arcology
1960s–present (visionary urbanism) · Paolo Soleri; American Southwest; speculative urban design
Attribute console · 020-AR
leans futuristic, structured, maximal
8 CH
FIG. 1
MaximalMinimalAnalogDigitalRestrainedExpressiveWarmCoolFuturisticNostalgicStructuredChaoticLightDarkGeometricOrganic
01Minimal
Maximal40%
02Analog
Digital30%
03Restrained
Expressive20%
04Cool
Warm30%
05Futuristic
Nostalgic80%
06Structured
Chaotic70%
07Dark
Light40%
08Organic
Geometric20%
FuturisticStructuredMaximal
Omoro · Attribute console · 020-AR
omoro.io/styles/arcology

Color Palettes, Arcology color palettes and hex codes

The definitive color scheme for this aesthetic

Arcology
#D7D2C7 · #9AB6D2 · #6B6E46 · #8A6B4A · #3C3A34
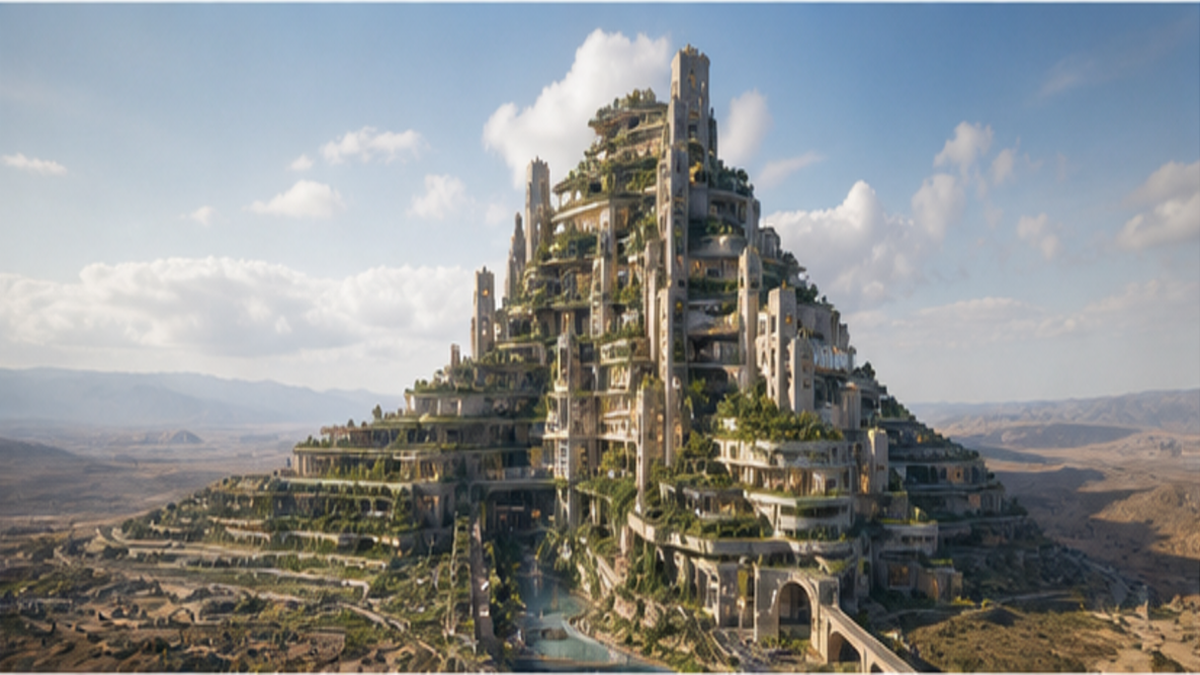
Desert megastructure at midday: pale stone terraces threaded with garden green under a thin high-altitude sky
Omoro Palette Pack575 curated palettes across every aesthetic, 5 export formats.
$8Get the palettes →

Adjacent Palettes, styles related to Arcology

The colour of the styles sitting closest to this one

Metabolism
Sustainable Architecture
Biophilic Design
Retrofuturism

Mood Board

The record applied to your project. The record's kit is free; your brand, references and plates come with membership

Mood board
The Arcology board
8 frames · 4 selected
FIG. 4
Terrace StoneD7D2C7Thin Sky9AB6D2Hanging Garden6B6E46Canyon Earth8A6B4AUndercroft3C3A34
Brand and references
IdleBrand and references open with membership
With membership: the brand's own facts and colours in every prompt, references carried into every frame, and the plates generated.
01 · Hero application
02 · Material and finish
03 · Palette in context
04 · Photography direction
05 · Pattern plate
06 · Object
07 · Environment
08 · Digital presence
Demo kit free, the rest with membershipThe record as a demo kit, free. Name a project and it is written for that
Omoro · Mood board · 020-AR
04
The judgement

Whether to use it, what it costs to do properly, and where it stands right now.

Creative verdict, Arcology feasibility and strategic recommendation

Two written calls, seven meters, and when to walk away

Creative verdict
Should Arcology be the call?
7 meters
FIG. 2
Assessment

The systems have to close. An arcology is a proposal about food, water, waste and energy in one structure, and a tall building with terraces answers none of it, which is what separates the idea from the render. Show the flows. Circulation is the hard problem: at that density, vertical movement and daylight to the core decide whether the scheme is habitable or a diagram.

Verdict

Right for speculative and visionary work, which is honestly where it lives: Soleri coined it as architecture plus ecology, and far more of it has been drawn than built. Use it when the argument about density and self-sufficiency is the point. Wrong as a promise, because the renders depict a self-sufficiency almost nothing constructed has delivered, and that gap is the standing criticism.

Production cost
High

Megastructure visualisation, and any real version is a city budget.

Creative difficulty
High

The concept is utopian, so the credibility has to be engineered in.

Execution difficulty
High

Systems thinking at city scale, not a large building with plants on it.

Risk of misuse
Medium

Renders promise a density and self-sufficiency almost nothing built has delivered.

Prevalence
Rare

More drawn and modelled than built, by a wide margin.

Longevity
Enduring

The underlying argument about density and ecology keeps returning.

Brand investment
High

The scale is the concept; there is no cheap version.

Avoid if
The proposal has to be buildable now
The scale sits beyond current funding and delivery models, which invites easy dismissal.
The audience is literal-minded
Read as a real plan rather than a provocation, it collapses under the first practical question.
Omoro · Creative verdict · 020-AR

Editorial Depth

A Pro feature: origins, practitioners, and pitfalls

Editorial depth
The Arcology file
14 sections
FIG. 3
Context02Brands02Perception04Use04Index02
01Common MisconceptionThe principle beneath the surface
02Historical ContextOrigins, cultural moment, and reaction
03Brands That Accidentally Use This StyleNatural alignment, not category claims
04Brands That Perfectly Represent This StyleExceptional execution
05Psychological EffectHow visual decisions change perception
06Visual ChecklistInclude and avoid
07Creative FormulaThe visual system reduced to essentials
08Recognition SignalsHow to recognize it in two seconds
09When To Use This StyleContexts where the language performs
10Common Creative MistakesWhere imitation weakens the signal
11Best Brand ApplicationsIndustries with a natural advantage
12Creative Application AnalysisFit, feasibility, and production reality
13Related StylesClose languages and the key distinction
14Visual DNA SummaryThe sentence to remember
The editorial depth, with membershipOpening soon
Omoro · Editorial depth · 020-AR
05
The index

Neighbours, cross-references, blends, and the questions people ask.

Related concepts

Connected across the creative knowledge graph

Cultural relevance, Arcology cultural relevance today

Where it stands now, and what it costs you to use it

Arcology proposes density as an ecological and civic project, not just a real-estate optimization.

Its tension is the point: a highly efficient city must still make room for choice, privacy, and ordinary social life.

It remains a productive reference for climate storytelling because it treats systems, people, and landscape as one design problem.

Cross-references

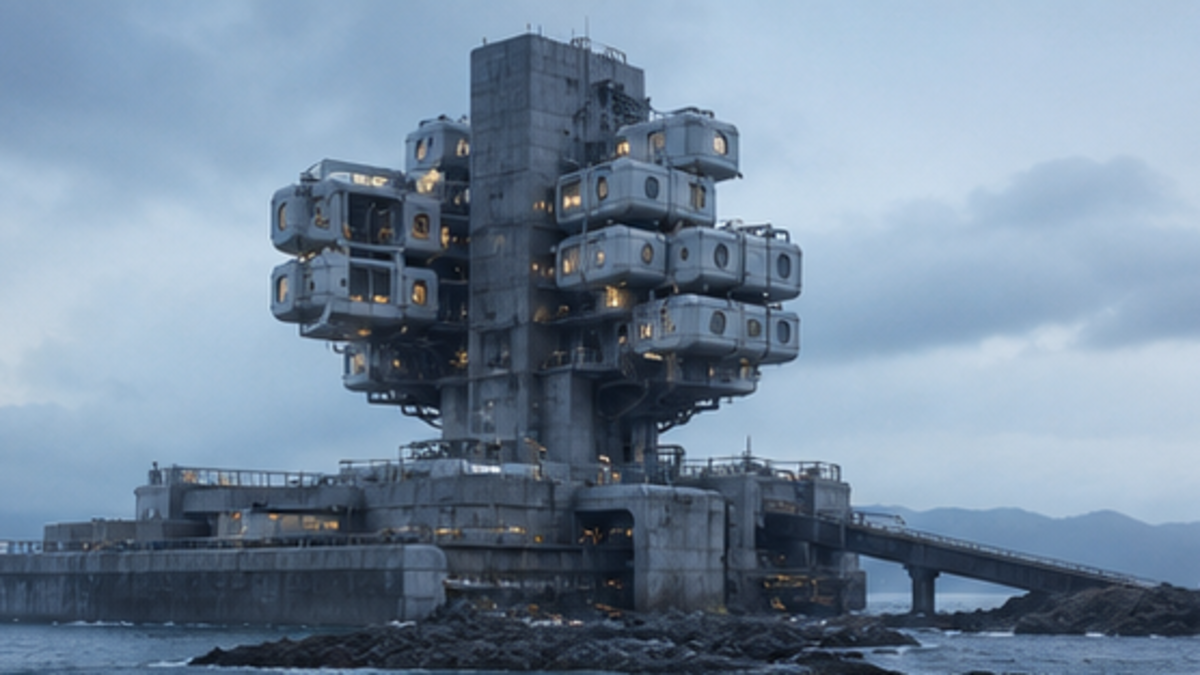
Metabolismboth imagine additive, systemic cities at monumental scaleSustainable Architecturearcology frames environmental performance as urban organizationBiophilic Designboth make living systems legible within architectureRetrofuturismarcology carries the unresolved optimism of twentieth-century future cities

Blend

Mix Arcology with any style in the library

Arcology×
50%50%
25% alike
Arcology referenceMetabolism referenceArcology 50%Metabolism 50%

Merged palette

#D7D2C7

#5C5C5C

#9AB6D2

#909090

#6B6E46

Leads maximal, futuristic, light

Typography · from Arcology

Space Grotesk over Inter

Materials

  • Weathered concrete and limestone: #B9B29B, #8C887D
  • Deep vegetation: #557A54, #2F4330
  • Prefabricated concrete and steel modules: #A0A0A0, #909090

The calls this blend forces

These two disagree on 3 things, and a blend cannot average them: you pick a side. At this mix:

Futuristic or Nostalgic? Arcology is futuristic, Metabolism is nostalgic. This mix lands futuristic.

Structured or Chaotic? Arcology is structured, Metabolism is chaotic. This mix lands structured.

Restrained or Expressive? Arcology is restrained, Metabolism is expressive. This mix lands expressive.

Use it

Arcology aesthetic (50%), infused with Japanese Metabolism aesthetic with modular capsule units, megastructure thinking, Kisho Kurokawa and Kenzo Tange influence, plug-in city concepts, color palette strictly #D7D2C7 #5C5C5C #9AB6D2 #909090 #6B6E46, leaning futuristic over nostalgic, structured over chaotic, restrained over expressive, overall character: maximal, futuristic, light

One-click generation opens with the studio

About this aesthetic

What is arcology?

Arcology combines architecture and ecology to describe a compact, self-contained city where living, work, food production, transit, water, and public life are integrated into one dense habitat. The term was coined by architect Paolo Soleri.

What makes arcology different from a megastructure?

A megastructure describes large-scale form; arcology adds ecological and civic systems. An arcology is meant to reduce land use and resource demand by making infrastructure, social life, and environmental cycles work together.

Build with the arcology aesthetic

Every style in the library is broken down like this one: the palette, the typography, the materials and the lineage.

Explore the style library →